
Custom pool cabanas · Toronto and the GTA
Custom Pool Cabanas and Pool Houses in Toronto and the GTA
Cedar, stucco and stone pool cabanas designed for your yard, built in our Aurora shop and installed by our own crew.
The short answer
Cedar Wood Structures designs and builds custom pool cabanas and pool houses for homes in Toronto, York Region and the GTA from our shop in Aurora, Ontario. We build open lounge cabanas, change rooms with storage, bar and kitchen cabanas, and enclosed pool houses with a washroom. We prepare the permit drawings and quote each project after a free design consultation.
On this page
What is a pool cabana?
A pool cabana is a small building or roofed structure beside a swimming pool. It gives you shade, a place to change and somewhere to keep towels, toys and pool equipment. Many are open on one or more sides, like an outdoor room facing the water. Others are closed in with doors and windows and add a bar, a kitchenette or a washroom.
A custom pool cabana is one designed for your yard rather than picked from a catalogue. We size it to fit your setbacks and the space around the pool, plan the layout around how your family uses the backyard, and match the roof and finishes to your house.
Why Cedar Wood Structures
- 28 years designing and building in Aurora
- Owner Val Dumitriu holds a Master’s degree in Civil Engineering
- Parts built in our shop, then installed on site
- Plans and permit drawings prepared by our team
- Free design consultation at your home
Shade
A roofed spot to cool off between swims.
Changing and storage
A change room keeps wet feet out of the house, and storage clears floats and chemicals off the patio.
Entertaining
A bar counter, fridge, grill or TV makes it the place guests gather.
Pool cabana vs pool house
The two names are often used for the same thing, but they usually describe different buildings. The difference affects the size, the services you need and whether a permit is required. Our guide to pool cabana vs pool house goes into more detail.
| Pool cabana | Pool house | |
|---|---|---|
| Main use | Shade, changing, storage, a bar | Changing, washroom, kitchen, sometimes a place to sleep |
| Enclosure | Often open on one or more sides | Fully enclosed with doors and windows |
| Plumbing | Optional, often none | Usually a washroom, shower or sink |
| Electrical | Lighting, outlets, a fan | Lighting, appliances, sometimes heating |
| Permit in Toronto | Needed over 10 m² or with plumbing | Almost always needed |
Types of custom cabanas we build
Most of our projects fall into one of four types. Many combine two, such as a bar on the pool side with a change room and storage behind it.
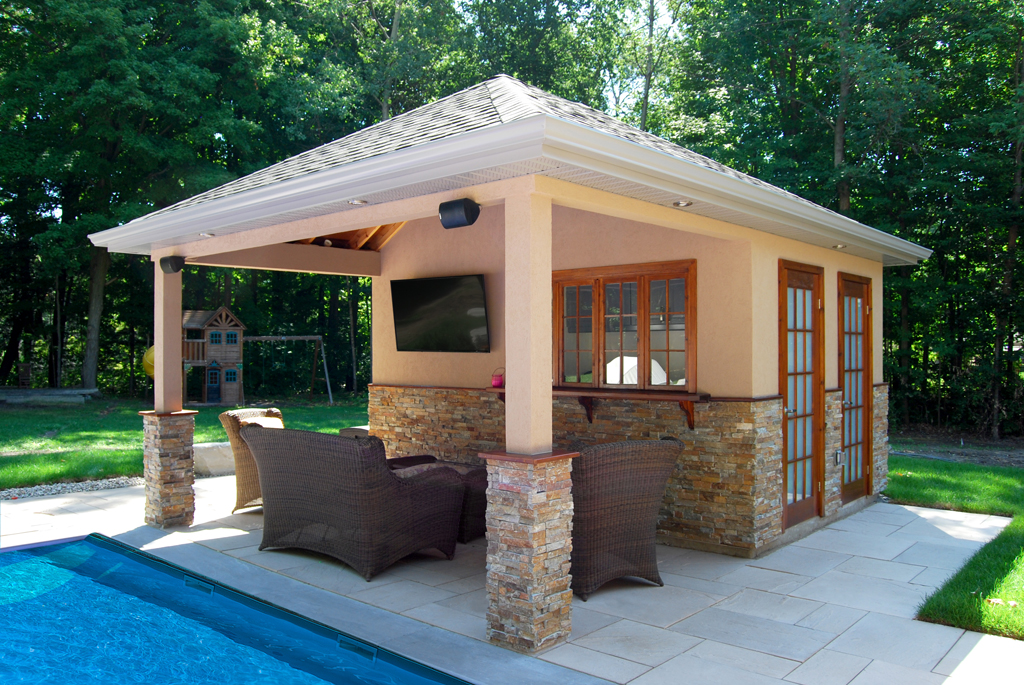
Open lounge cabana
Open sides and a deep roof make a shaded living room at the water’s edge, with space for a sofa, a TV and a ceiling fan.

Change room and storage
A cedar cabana with a lockable change room, hooks and shelving, and a separate closet for pump equipment and pool supplies.
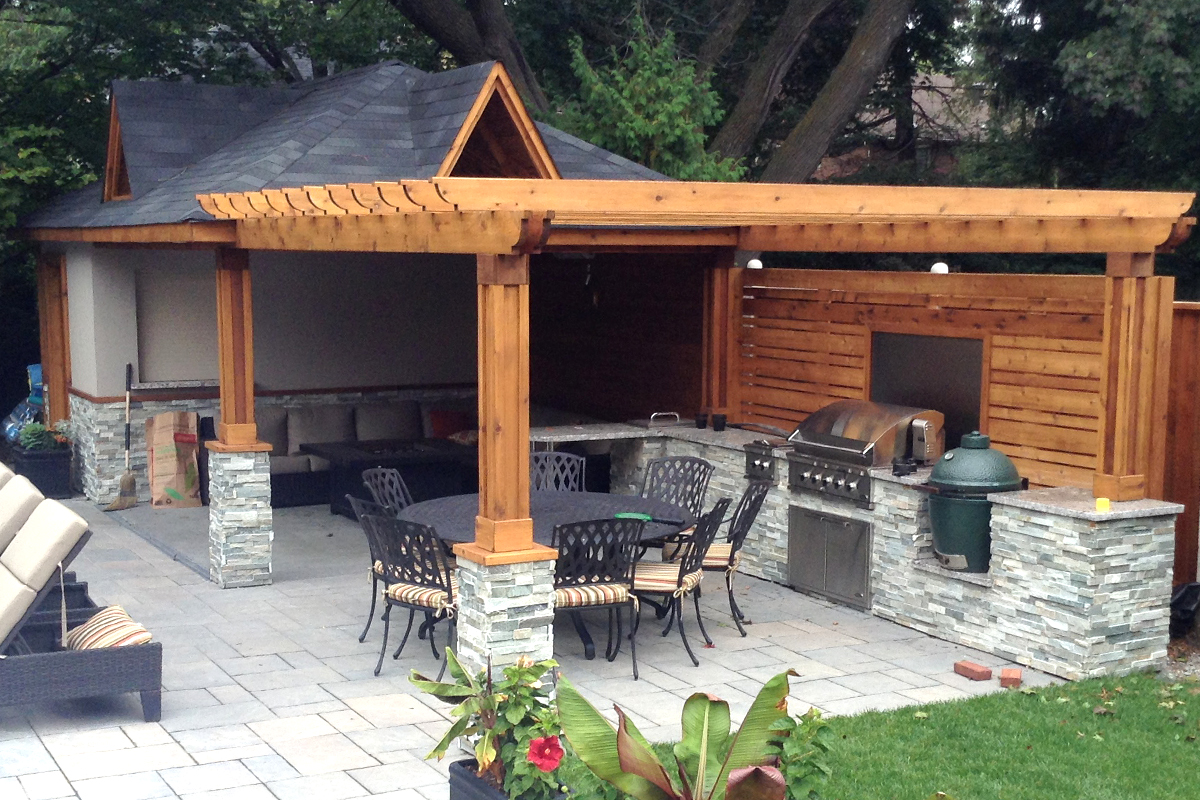
Bar and kitchen cabana
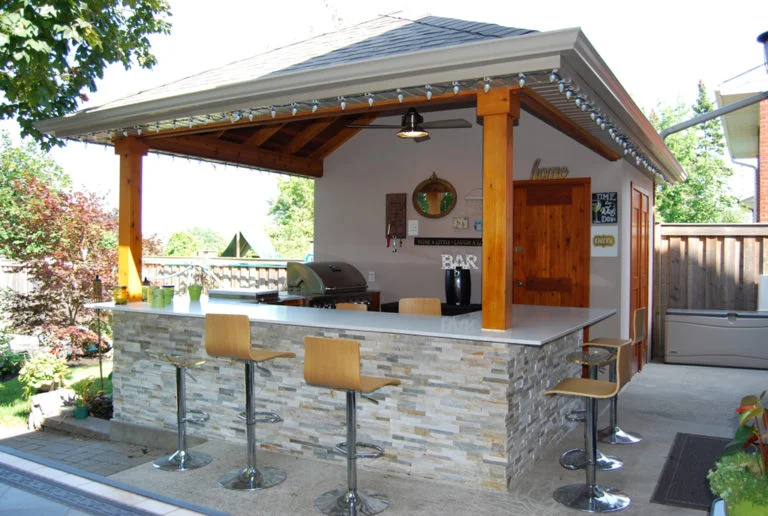
A serving counter, bar fridge, sink and grill under one roof. Plumbing, gas and electrical are planned in from the first drawing.

Enclosed pool house with washroom
A fully enclosed building with a washroom or shower, insulated walls if you want to use it into the fall, and doors that lock.
If you are still working out what to include, our list of features worth planning into a cabana is a good place to start. Tight lot? See our ideas for a pool house for a small yard. If a set design would suit you, our standard pool cabanas are pre-designed models built in the same shop.
Why homeowners choose our pool house builders
28 years
We have designed and built cedar outdoor structures from our shop in Aurora, Ontario for 28 years.
Engineering background
Owner Val Dumitriu holds a Master’s degree in Civil Engineering and has more than 20 years of construction experience.
Built in our shop
Wall panels, roof parts and trim are made in our shop, then brought to your yard and installed. That means less time and mess on site.
Materials and finishes
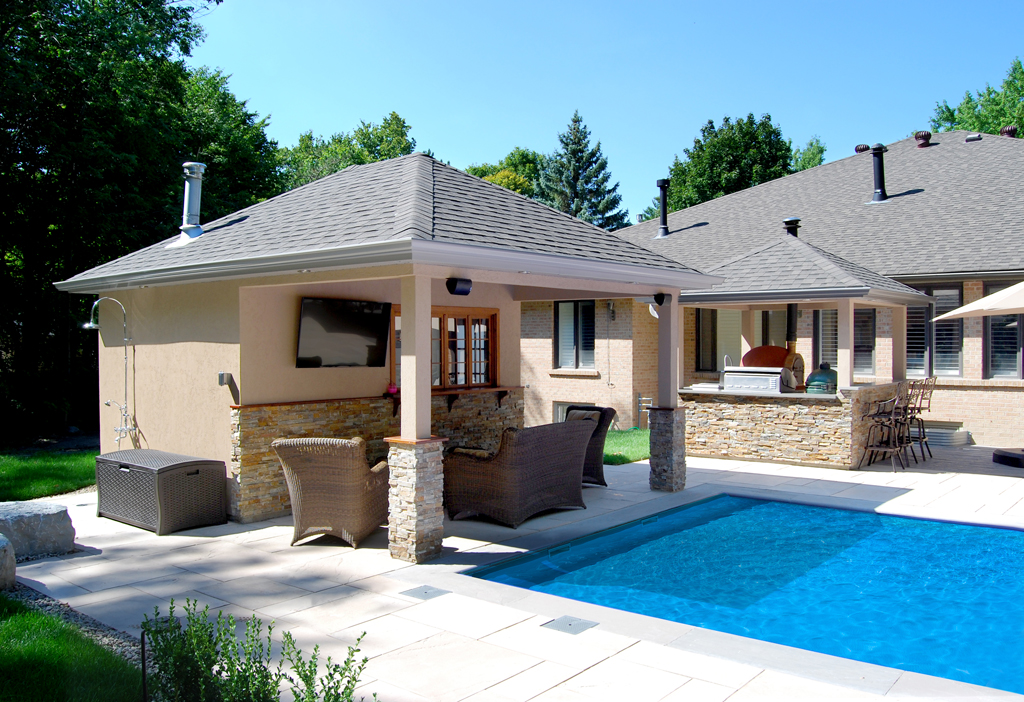
Cedar is our main material. It contains natural oils that help it resist rot and insects, and it can be left to weather or finished with a stain. We also build cabanas with stucco walls and stone bases to match brick or stucco houses.
| Finish | What it looks like | Good to know |
|---|---|---|
| Cedar siding | Warm natural wood, clear or knotty | Stain or leave to weather to grey; refinish every few years to keep the colour |
| Stucco | Smooth or textured, painted to match the house | Low upkeep around a pool; read more on stucco finish for a cabana |
| Stone base | Natural or manufactured stone on the lower walls and columns | Protects the walls from splashing, lawn equipment and snow |
| Roof | Asphalt shingles or cedar shakes, gable or hip | We match the pitch and shingle colour to your house |
| Inside | Cedar or pine boards, painted panels, tile in wet areas | Choose finishes that handle wet towels and bare feet |
“Val went above and beyond to make sure we were 100% happy with the work throughout the design, construction and completion phase of our Cabana.”
Google review · Pool cabana
“Val completed multiple projects for me over the past few years including an outdoor room, pool cabana and outdoor kitchen. He is reliable and always gets the job done right.”
Google review · Outdoor room, pool cabana and outdoor kitchen
What affects the cost of a custom cabana
Every custom cabana is priced from its own design, so we do not publish set prices. We quote after a free design consultation, once we know the size, layout and finishes. These factors matter most.
- Size. Floor area and roof span drive the amount of material and labour.
- Open or enclosed. Walls, doors, windows and insulation cost more than an open-sided roof on posts.
- Plumbing and electrical. A washroom, sink, gas line or extra circuits add trades, and in Toronto plumbing means a building permit.
- Finishes. Stone, stucco, cedar shakes and custom millwork cost more than standard siding and shingles.
- Site and foundation. Slope, access for materials and the type of footing all play a part.
- Drawings and permits. Permit drawings and municipal fees apply when your town requires a permit.
Talk to us about your project
We visit your yard, talk through options and design a structure that fits how you will use it.
Planning a custom cabana or pool house?
Book a free design consultation. We will look at your yard and pool, talk through how you want to use the space and quote a design that suits it.
Permits for pool cabanas
In Toronto, accessory buildings such as pool houses and cabanas need a building permit if they are larger than 10 m² (107 sq ft), and any cabana with plumbing or attached to the house needs one at any size. Other GTA and York Region towns have their own zoning by-laws, so check with your town or ask us.
Zoning rules on setbacks, height and lot coverage apply even when you do not need a permit. When you do, we prepare the plans and permit drawings and help you through the application.
How a custom cabana project works
Design
A free consultation at your home. We measure the yard, talk about how you will use the cabana and sketch a layout.
Drawings and permits
We prepare construction drawings and, where needed, the permit drawings for your town.
Shop build
Walls, roof parts and trim are built in our shop in Aurora while the foundation is prepared on site.
Installation
Our crew installs the cabana, the trades connect plumbing and electrical, and we walk through it with you.
Comparing builders? Our guide to choosing a cabana designer lists the questions worth asking.
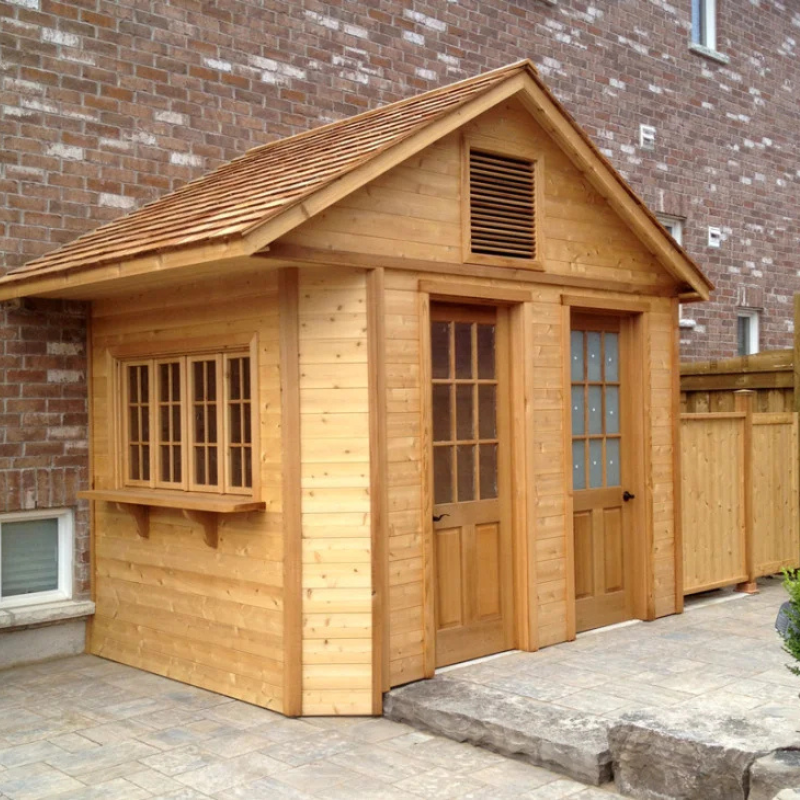
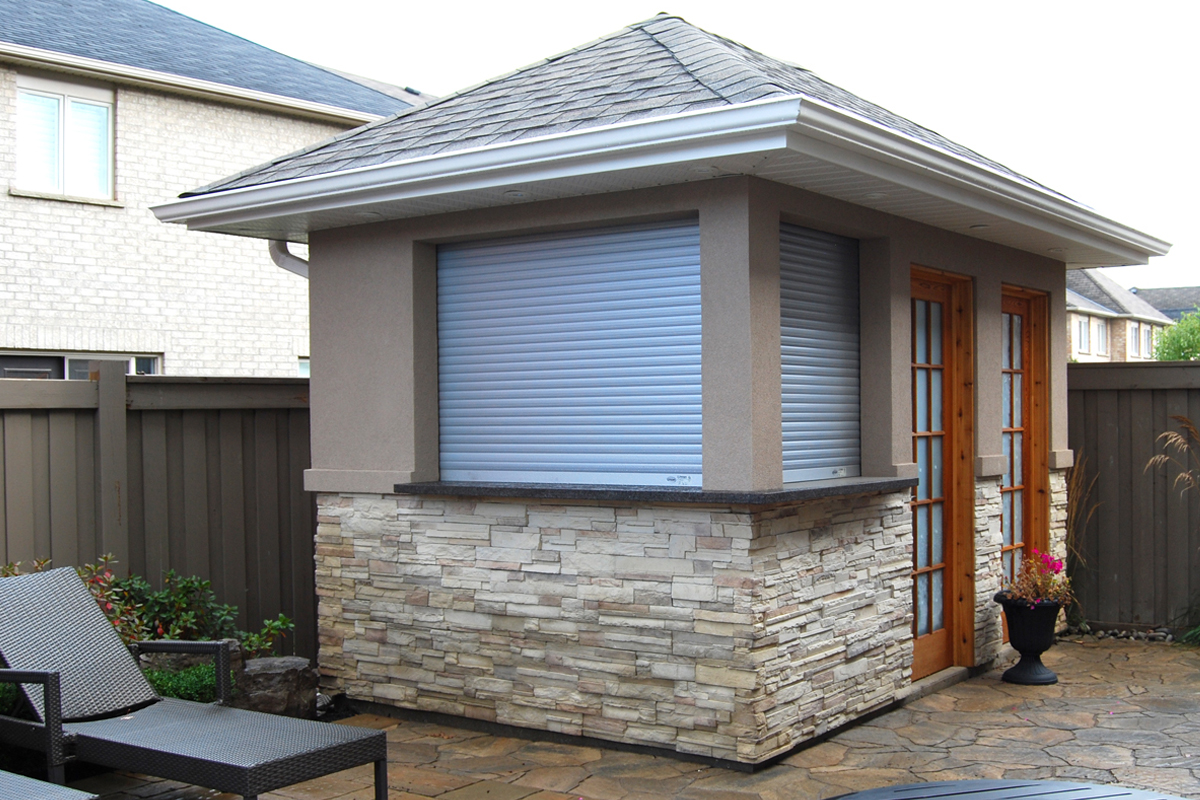
Pool cabanas we have built


Where we build
We design and build custom pool cabanas and pool houses from our shop in Aurora for homes across Toronto, York Region and the GTA. Our area pages cover local details for the towns linked below.
- Toronto
- Markham
- Mississauga
- Richmond Hill
- Oakville
- Aurora
- Newmarket
- Vaughan
- King City
- Stouffville
- Milton
Frequently asked questions
What is a cabana?
A cabana is a small building or roofed shelter next to a pool. It gives you shade, a place to change and storage for pool gear, and often a bar or lounge area. It can be open on one or more sides or fully enclosed.
How much does a custom cabana cost in Ontario?
It depends on the size, whether it is open or enclosed, plumbing and electrical, finishes such as stone or stucco, and the site. Because every custom cabana is different, we quote after a free design consultation once we know what you want to build.
Can a pool cabana have a bathroom or change room?
Yes. Many of our cabanas include a change room, and some include a washroom or outdoor shower. In Toronto, any cabana with plumbing needs a building permit whatever its size, and we prepare the drawings for it.
Do I need a permit for a pool cabana in Toronto?
In Toronto, an accessory building over 10 m² (107 sq ft) needs a building permit, and so does any cabana with plumbing or attached to the house. Zoning rules on setbacks, height and lot coverage apply either way. Other towns have their own by-laws, so check with your town or ask us.
What are the benefits of a custom-built cabana?
A custom cabana is sized to your yard and setbacks, laid out for how you use the pool, and finished to match your house. You choose the materials, the roof and the services, such as a bar, change room or washroom.
Do you build pool cabanas near me?
We are based in Aurora and build across Toronto, York Region and the GTA, including Markham, Richmond Hill, Vaughan, Newmarket, Mississauga, Oakville and Milton. Book a free design consultation to have us look at your yard.
Related services and guides
Ready to plan your custom pool cabana?
Book a free design consultation. We will visit your yard, talk through the layout and finishes, and give you a quote for your cabana or pool house.
Permit information on this page is general guidance based on City of Toronto rules as of October 2026. Always confirm the requirements with your own municipality before you build.