
Pool cabana guide
Ultimate Poolside Luxury: The Charm of Pool Cabanas in Toronto and Surrounding Areas
What a pool cabana is, how it differs from a pool house, and the design choices that make one worth building in the Toronto area.
The short answer
A pool cabana is a small structure beside your pool that gives you shade, a place to change and storage for pool gear, and often a bar or lounge. A pool house is larger and fully enclosed, usually with a washroom. In Toronto, most cabanas over 10 m² (107 sq ft), and any with plumbing, need a building permit.
On this page
Why homeowners add a pool cabana
A pool cabana is a small building or covered structure next to the pool. It gives you a shaded place to sit, somewhere to change, and storage for towels, toys and pool gear. Around Toronto, where the swimming season is short, a good cabana also makes the pool area usable for more of the year.
Shade
A roofed spot to cool off between swims, so nobody has to go back inside to get out of the sun.
Changing and storage
A change room keeps wet feet out of the house, and built-in storage clears chairs, floats and chemicals off the deck.
Entertaining
Add a bar counter, a fridge or a TV and the cabana becomes where guests gather on summer evenings.
Ideas from cabanas we’ve built
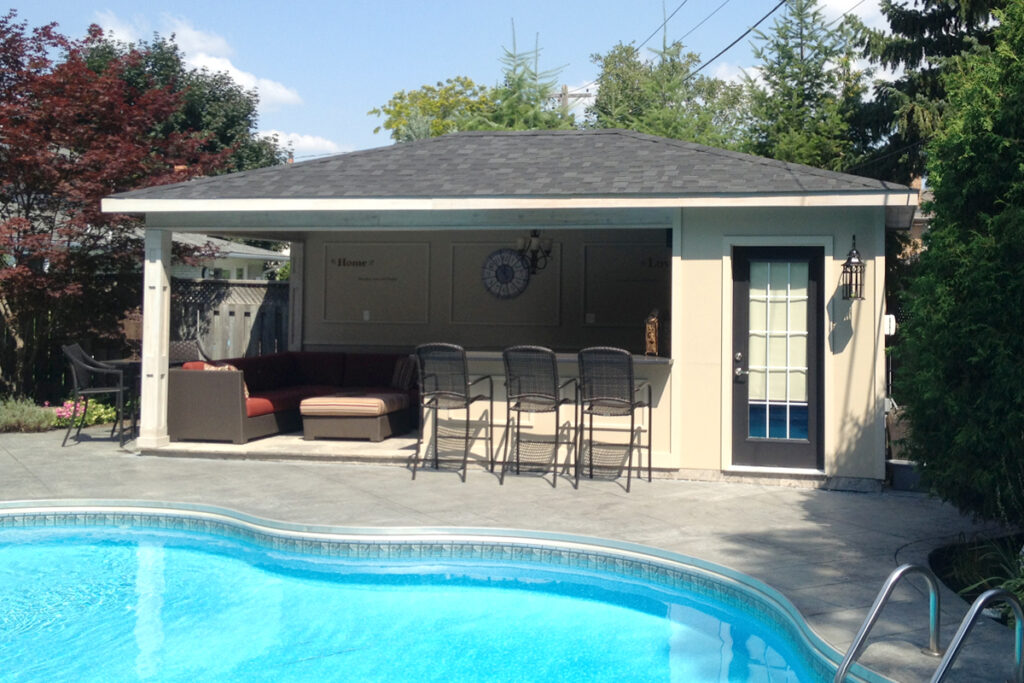
Open lounge cabana
Wide openings and a deep roof make a shaded living room right at the water’s edge.
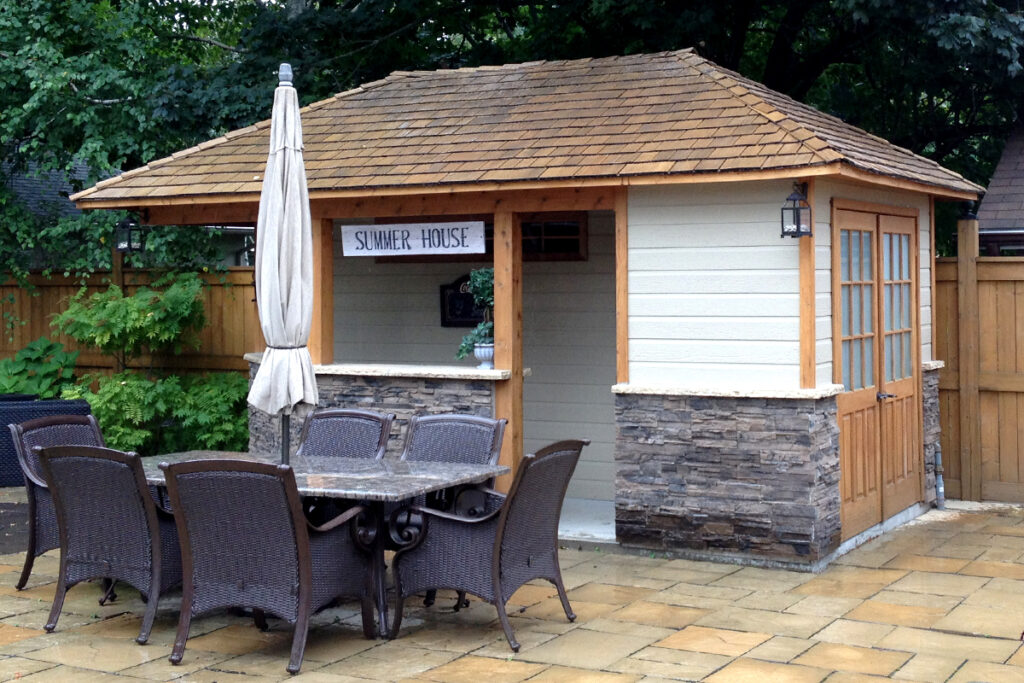
Bar and change room
A serving window faces the patio, with a change room and storage behind it.
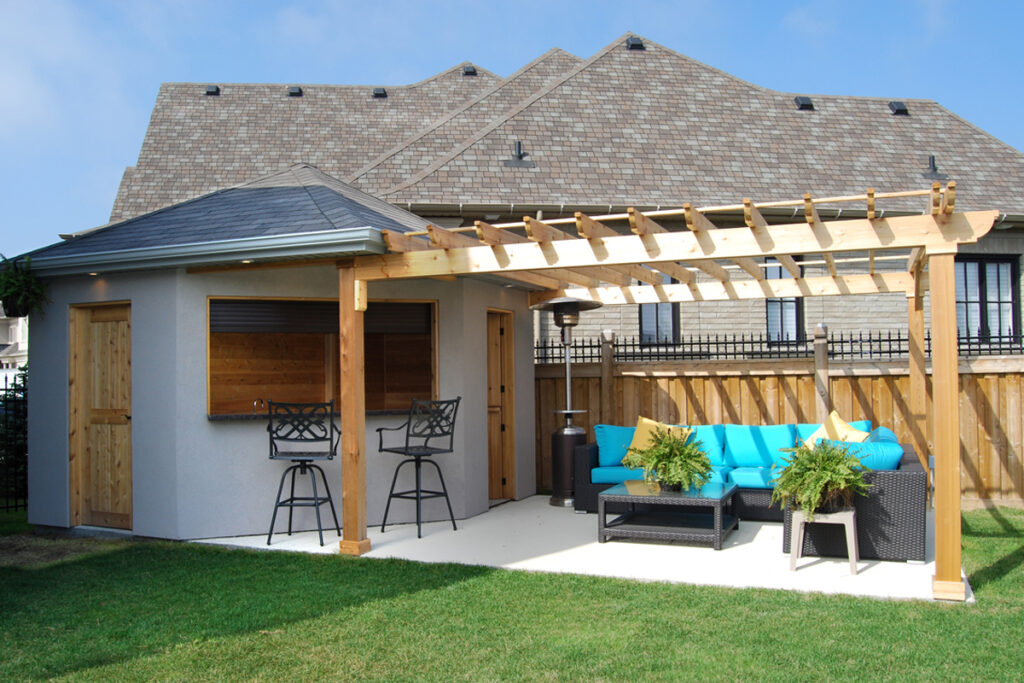
Cabana with pergola
A pergola extends the roofline to shade a bar and seating area.
Pool cabana vs pool house
People use the two names loosely, but they usually mean different things. The difference matters because it changes the size, the cost and whether you need a permit.
| Pool cabana | Pool house | |
|---|---|---|
| Main use | Shade, changing, storage, a bar | Changing, washroom, kitchen, sometimes a place to sleep |
| Typical size | Small to medium, often open on one or more sides | Larger and fully enclosed |
| Plumbing | Optional | Usually includes a washroom or sink |
| Permit (Toronto) | Needed if over 10 m² or if it has plumbing | Almost always needed |
Design elements that make a cabana work
Layout
Start here
Decide what the cabana is for before choosing a style. A change room and storage need walls and a door; lounging and a bar need open sides and a deep roof.
Materials
Cedar and stone
Cedar suits the look of most GTA backyards and resists rot naturally. A stone or stucco base protects the lower walls from splashing and lawn equipment.
Openness
Frame the view
Large openings, roll-up shutters or folding doors connect the cabana to the pool and let you close it up for winter.
Lighting
Plan it early
Ambient light for the seating area, task light over a bar, and low path lights to the pool. Wiring is far easier to run before the walls are closed in.
Roof
Match the house
Matching the house’s roof pitch and shingles makes the cabana look like it was always part of the property.
Comfort
Weatherproof furniture
Choose outdoor-rated seating, cushions you can bring inside, and a ceiling fan for hot afternoons.
Decorating your pool cabana
- Colours. Soft neutrals that work with your house and stone, with one or two accent colours in cushions or towels.
- Furniture. Lounge chairs, a daybed or a sofa rated for outdoor use, and a small table that can take a wet glass.
- Personal touches. Planters, outdoor art and a rug make it feel like part of the house rather than a shed.
- Evening light. String lights, lanterns or wall sconces keep the space usable after sunset.
Planning a pool cabana in the GTA?
We design and build cedar pool cabanas, from simple change rooms to full outdoor bars, and prepare the drawings when your town needs a permit.
Permits for pool cabanas in Toronto
In Toronto, accessory buildings such as pool houses and cabanas need a building permit if they are larger than 10 m² (107 sq ft), and any cabana with plumbing or attached to the house needs one at any size. Other GTA and York Region towns have their own zoning by-laws, so check with your town or ask us.
Zoning rules on setbacks, height and lot coverage apply even when you don’t need a permit. When you do, our design team prepares the plans and permit drawings.
Frequently asked questions
What is a pool cabana?
A pool cabana is a small building or covered structure next to a pool. It is used for shade, changing, storage and often entertaining, and can be open on one or more sides or fully enclosed.
What is the difference between a pool cabana and a pool house?
A cabana is usually smaller and more open, built for shade, changing and storage. A pool house is larger and fully enclosed, and normally includes a washroom, a kitchen area or even a place to sleep.
Do I need a permit for a pool cabana in Toronto?
In Toronto, you need a building permit for an accessory building over 10 m² (107 sq ft), and for any cabana with plumbing or attached to the house, whatever its size. Other towns set their own rules, so check with your local building department.
Can you use a pool cabana outside of summer?
Yes. With closable openings, a heater or fireplace and good lighting, many cabanas are used from spring well into the fall, and as storage for pool furniture over the winter.
Does a pool cabana add value to a home?
A well-built cabana that suits the house can make the backyard more appealing to buyers. How much value it adds depends on the property, the build quality and the local market.
Related reading and services
Ready to plan your pool cabana?
Book a free design consultation. We’ll look at your yard and your pool, talk through how you want to use the space and design a cabana to suit it.
Permit information on this page is general guidance based on City of Toronto rules as of October 2026. Always confirm the requirements with your own municipality before you build.