
Pool house guide
Designing A Pool House When You Have Space Constraints
How to fit a useful pool house into a small backyard: the rules to check first, design ideas that save space, and what fits in each size.
The short answer
To fit a pool house into a small yard, check setbacks and size limits first, then make the building do two jobs, leave out what the house already provides, and shape it to the lot. In Toronto, a detached pool house up to 10 m² (107 sq ft) with no plumbing may not need a building permit, though zoning rules still apply.
On this page
Check the rules first
On a small lot, the rules decide how big your pool house can be and where it can go, so look at them before you design anything.
In Toronto, accessory buildings such as pool houses and cabanas need a building permit if they are larger than 10 m² (107 sq ft), and any cabana with plumbing or attached to the house needs one at any size. Other GTA and York Region towns have their own zoning by-laws, so check with your town or ask us.
Zoning by-laws also set how close a structure can be to your property lines, how tall it can be and how much of the lot can be covered. On a tight lot, those limits often decide the size more than your budget does.
Design ideas for small spaces
Make it do two jobs
Multi-use
Combine a change room with storage for pool equipment, or a bar counter with a shed for the mower, instead of building two structures.
Skip what the house already has
Keep it simple
If the house is a few steps away, you may not need a washroom or shower. Leaving out plumbing also saves money and can avoid a permit.
Fit the shape of the lot
Custom shape
An L-shape, an angled front or a corner design can use space a standard rectangle would waste.
Open it up
Feel bigger
Roll-up shutters, folding doors or open sides make a small cabana feel much larger when it’s in use.
Build storage in
No clutter
Benches with lift-up seats, wall hooks and shelves up high keep the floor clear.
Raise the ceiling
More air
A higher roof pitch or vaulted ceiling makes a small footprint feel less cramped.
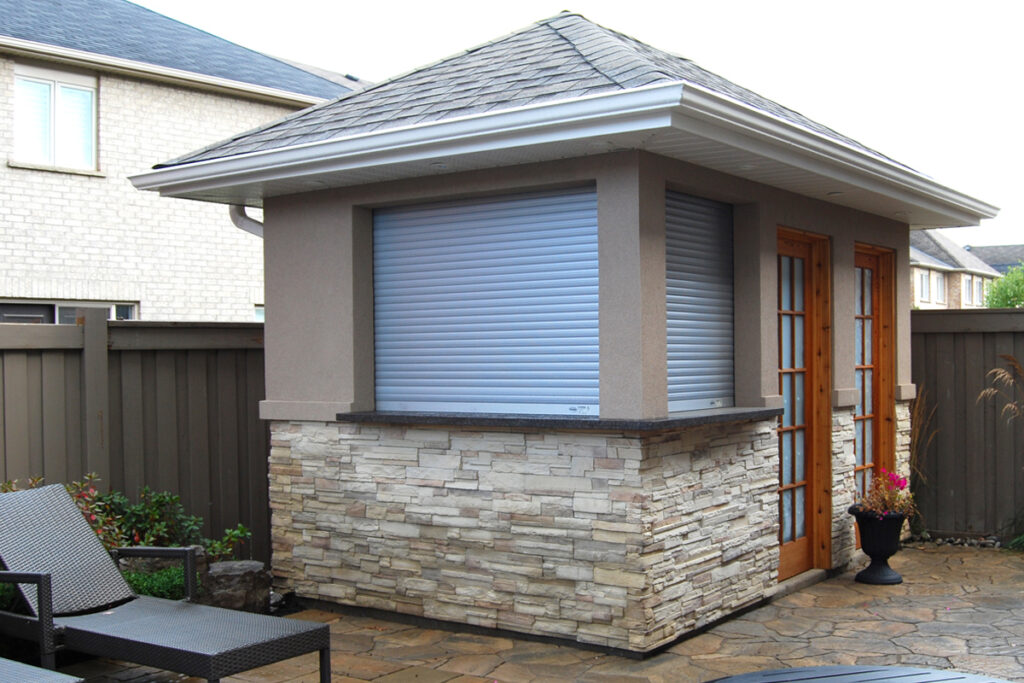
Compact cabana with shutter
A small footprint with a roll-up shutter that opens the whole front to the pool.

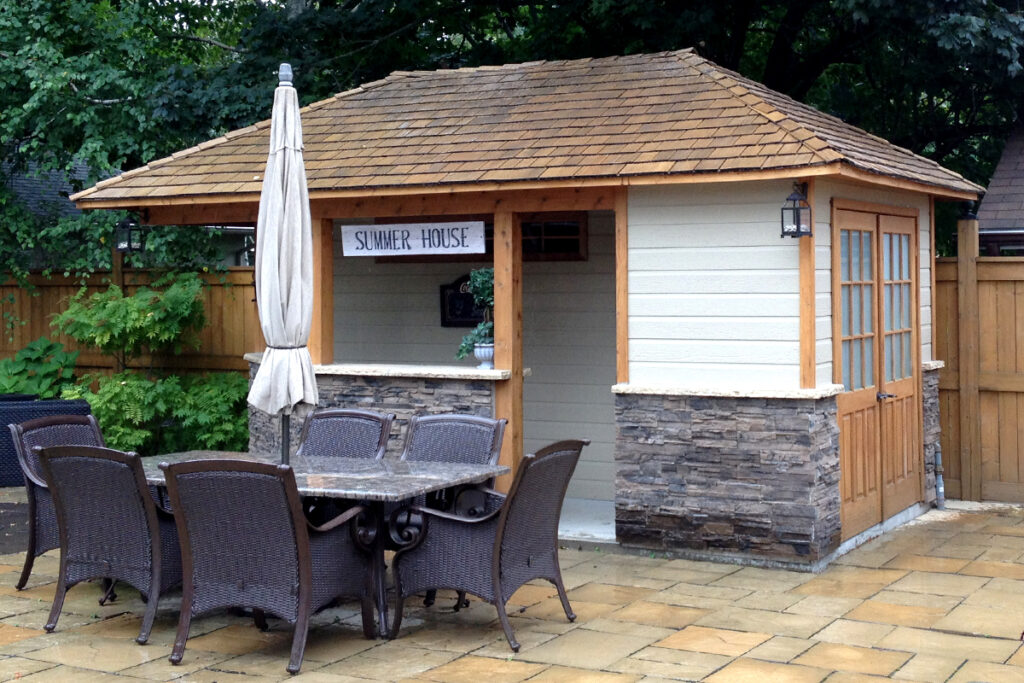
Bar and storage in one
A serving counter on the outside and storage behind it, in one small cedar building.
Corner placement
Tucked into the corner of the lot to keep the lawn and pool deck open.
What fits in a small footprint
| Approximate size | What usually fits | Notes |
|---|---|---|
| Up to 10 m² (about 107 sq ft) | A change room and storage, or a small bar with storage | In Toronto, may not need a building permit if there’s no plumbing and it isn’t attached to the house |
| About 10 to 15 m² | Change room, storage and a small covered seating area | Building permit needed in Toronto |
| Over 15 m² | Bar, seating, change room and sometimes a washroom | Building permit needed; check setbacks and lot coverage |
Short on space?
We design pool houses to fit tight lots, working around setbacks, trees and the shape of your yard.
Why professional design helps on a small lot
With little room to spare, there is no space for mistakes. An experienced designer will measure the space, check the setbacks, and plan the layout so every square foot is used. They’ll also spot problems early, such as drainage, access for the build, or a tree root zone, which saves time and money once construction starts.
If you need a pool house quickly and your yard suits a standard shape, a pre-designed standard pool cabana can be a good fit. For odd-shaped or very tight lots, a custom design usually works better.
Frequently asked questions
Can I build a pool house in a small backyard?
Usually, yes. The size and position are limited by your town’s setback and lot coverage rules, so check those first. A compact, multi-use design can give you a change room, storage and shade in a small footprint.
Do I need a permit for a small pool house in Toronto?
In Toronto, a detached accessory building up to 10 m² (107 sq ft) with no plumbing may not need a building permit. Anything larger, attached to the house or with plumbing does. Zoning rules apply either way.
How close to the fence can a pool house be?
It depends on your municipality’s zoning by-law and the height of the structure. Check with your town’s building or zoning department, or ask us to check as part of the design.
Can a small pool house have a bathroom?
Yes, but plumbing takes up space and, in Toronto, means a building permit at any size. If the house is close by, many families skip the washroom in a small pool house.
Related reading and services
Working with a small yard?
Book a free design consultation. We’ll measure your space, check the rules and design a pool house that fits.
Permit information on this page is general guidance based on City of Toronto rules as of October 2026. Always confirm the requirements with your own municipality before you build.