
Studios and garages
Backyard Studios, Home Offices and Detached Garages
Insulated backyard studios for work, art or exercise, and detached garages, built in our Aurora shop and installed across the GTA.
The short answer
Cedar Wood Structures designs and builds backyard studios, home offices and detached garages in Aurora, York Region and the GTA. Our studios can be insulated and heated for use all year, and we offer both standard pre-designed models and custom buildings. We also prepare the permit drawings, which most studios and garages need.
On this page
What a backyard studio can be
A backyard studio gives you a separate room without the cost and disruption of adding on to the house. Because it stands on its own in the yard, work stays out of the house and noise stays out of the office. We design and build studios and garages as stand-alone buildings or attached to your house.
Home office
A quiet backyard office a few steps from the kitchen, with a desk, shelving, good light and internet.
Art or music studio
Large windows for natural light, wide doors for moving equipment and wall space for storage.
Home gym
A solid floor for weights and machines, and enough ceiling height for overhead lifts.
Guest room
A comfortable room for visitors, without plumbing. Check your town’s zoning rules before using it as sleeping space.
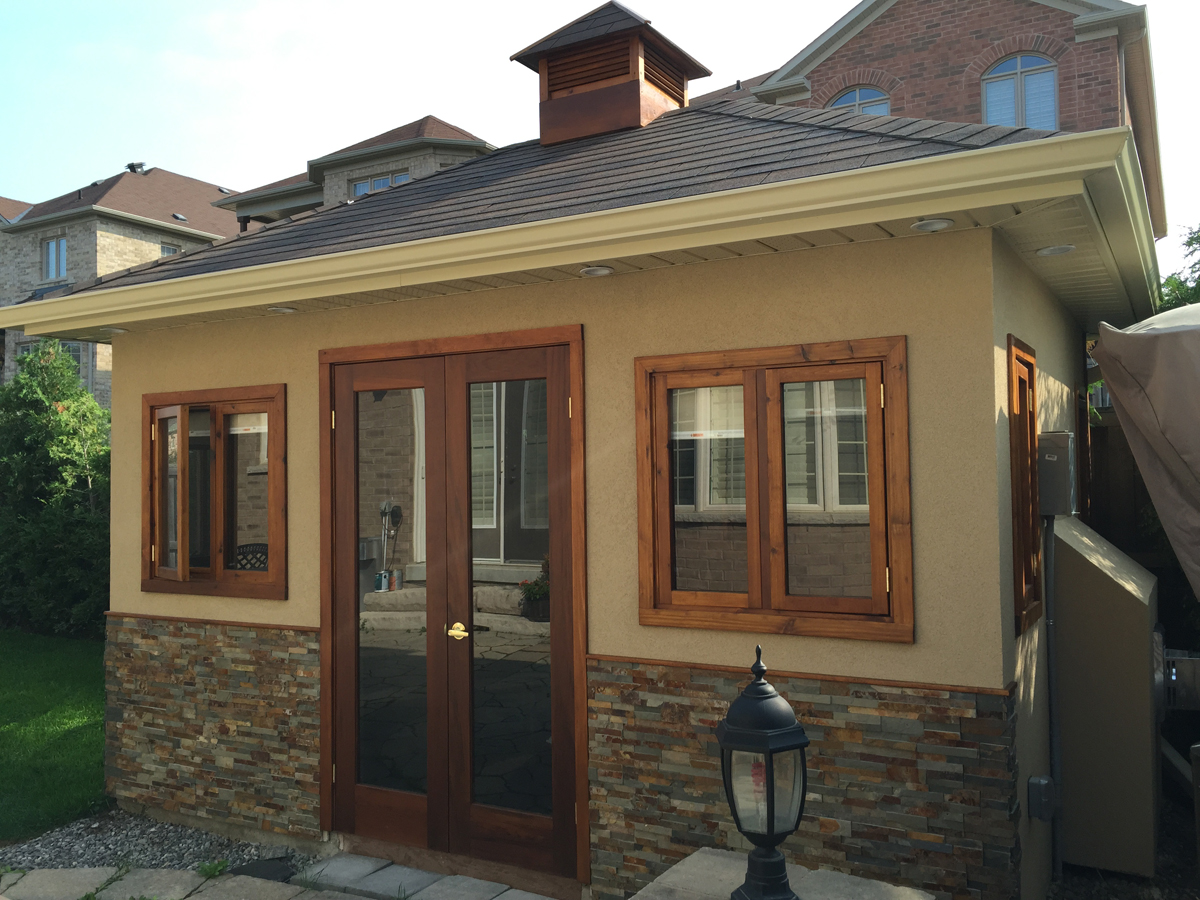
Studio with stone and stucco
French doors, cedar window trim and a stone base to match the house.
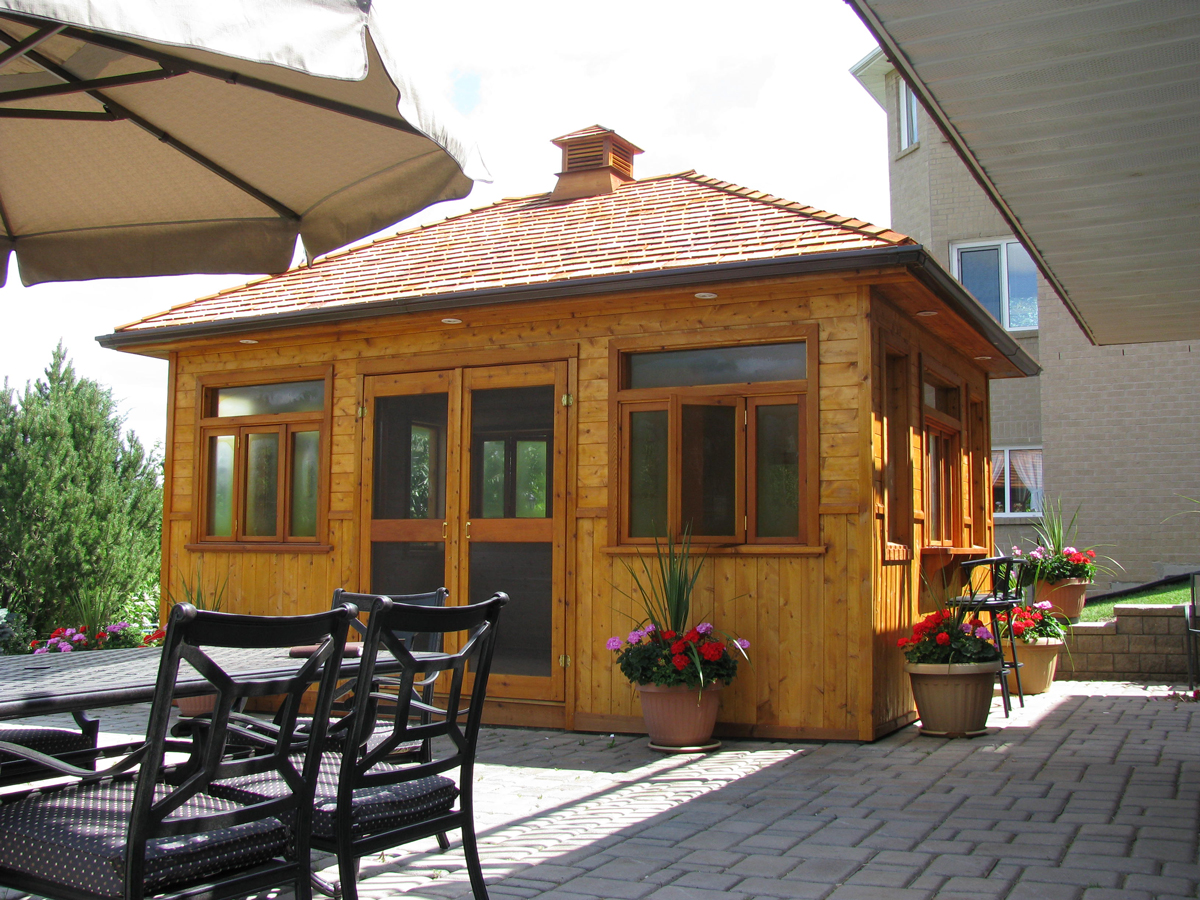
Cedar garden studio
Windows on three sides make a bright room for work or hobbies beside the patio.
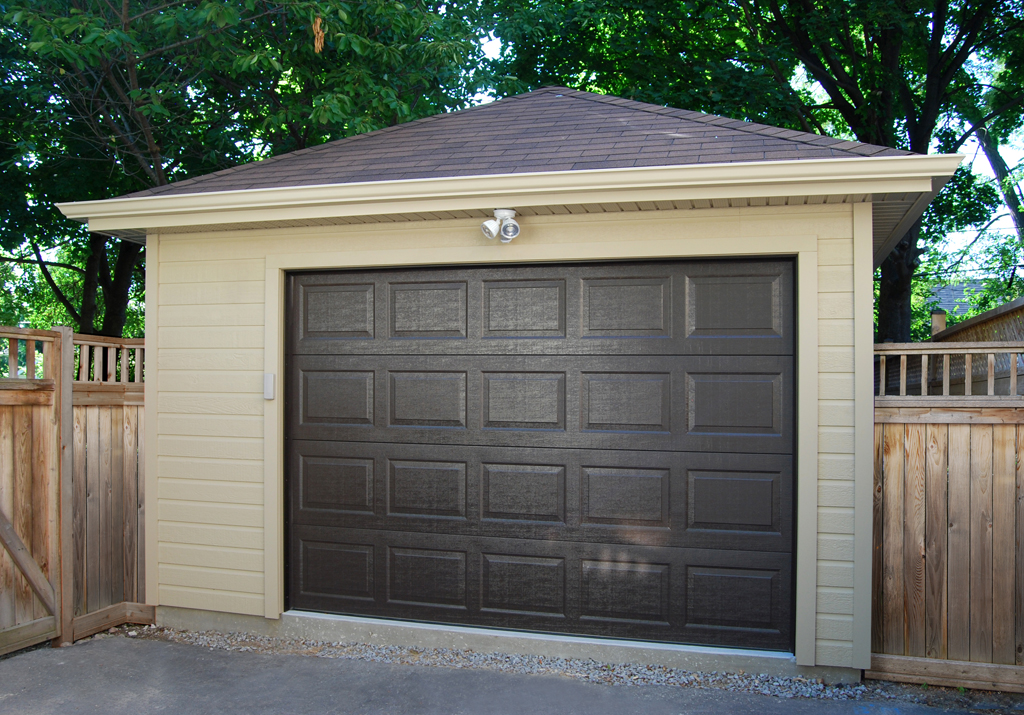
Detached single garage
Hip roof, overhead door and siding to match the fence and the house.
What makes a studio usable all year
The difference between a studio and a storage shed is what goes inside the walls. A four-season studio needs:
- Insulation in the walls, floor and roof, with a vapour barrier, so the room stays warm in January and cool in July.
- Good windows and doors that seal well and let in plenty of daylight. We make custom windows and doors in cedar to match.
- Heating and cooling. A mini-split heat pump is a common choice. It heats and cools one room efficiently.
- Power and internet. Outlets, lighting and a network connection, installed by a licensed electrician.
- A solid floor. A concrete slab or an insulated wood floor, depending on the size and the site.
If you already have a shed and want to turn it into a workspace, read our guide to converting a shed first.
Why Cedar Wood Structures
- 28 years designing and building in Aurora
- Owner Val Dumitriu holds a Master’s degree in Civil Engineering
- Parts built in our shop, then installed on site
- Plans and permit drawings prepared by our team
- Free design consultation at your home
Backyard studio, shed or house addition
| Insulated backyard studio | Uninsulated shed | House addition | |
|---|---|---|---|
| Year-round use | Yes, with insulation and heating | Mostly spring to fall | Yes |
| Disruption to the house | Low, built in the yard | Low | High, walls opened up |
| Separation from home life | Full, it’s a separate building | Full | Shares the house |
| Permit in Toronto | Needed over 10 m² or with plumbing | Sheds up to 15 m² for storage can be exempt | Always needed |
Detached garages
We also design and build detached garages for a car, a workshop or extra storage. You can choose a standard pre-designed model, built in our shop and installed on site, or a custom garage designed around your lot. Studios and garages range from 12 ft x 12 ft to 20 ft x 40 ft.
- Wood floor or concrete slab foundation
- Knotty cedar, pine, Canexel or stucco siding
- Flat, gable or hip roof, with asphalt shingles or red cedar shakes
- Overhead or swing doors, windows in different styles, and interior partition walls
- Built-in units, shelving and interior finishes
Talk to us about your project
We visit your yard, talk through options and design a structure that fits how you will use it.
“They did a great job designing and building our new garage. It’s beautiful. The workmanship is great and everything exceeded our expectations.”
Google review · Detached garage
Thinking about a backyard office or garage?
Tell us how you want to use the space. We’ll suggest a size and layout that fits your lot and give you a free quote.
Permits for studios and garages
In Toronto, accessory buildings over 10 m² (107 sq ft) need a building permit. Our studios and garages start at 12 ft x 12 ft (about 13 m²), so in Toronto they need one. Any accessory building with plumbing, or attached to the house, needs a permit at any size. Other towns have their own by-laws, so check with your town or ask us.
Zoning rules on setbacks, height and lot coverage also apply. Our team prepares the plans and permit drawings and helps you with the application.
How the process works
Design
We talk through how you will use the space, then plan the size, layout, windows and finishes. The consultation is free.
Drawings and permits
We prepare the drawings your town needs and help with the permit.
Shop build
Walls, roof and other parts are built in our Aurora shop.
Install and finish
We build the foundation, assemble the structure and complete the interior and exterior finishes.
Studios and garages we’ve built

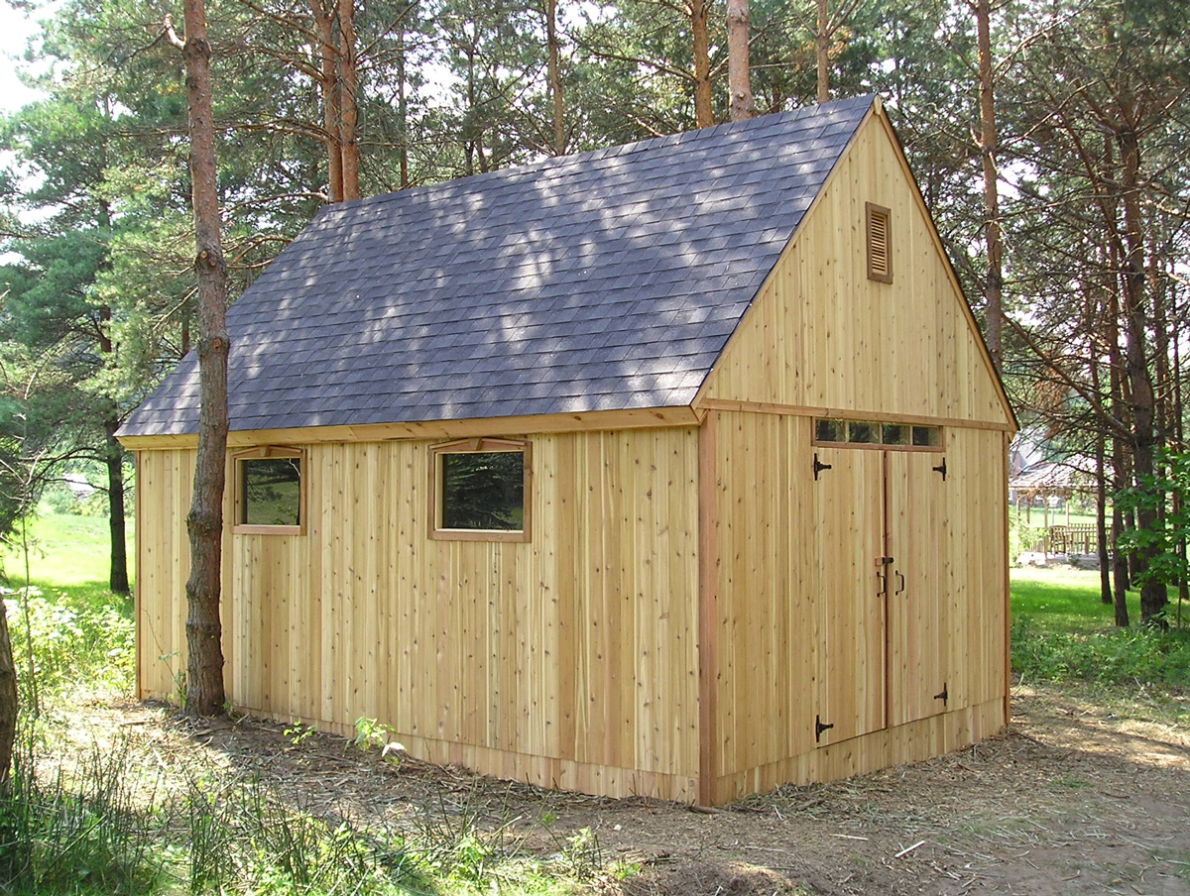
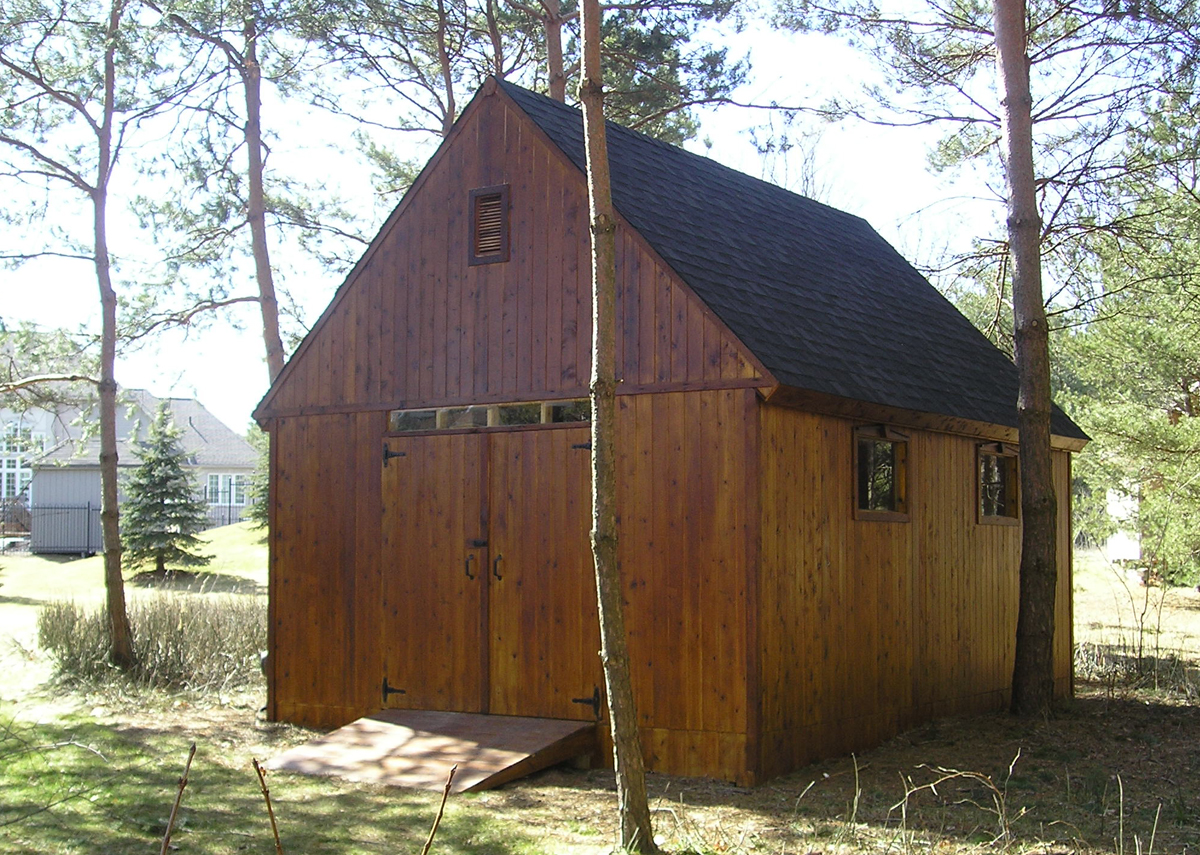
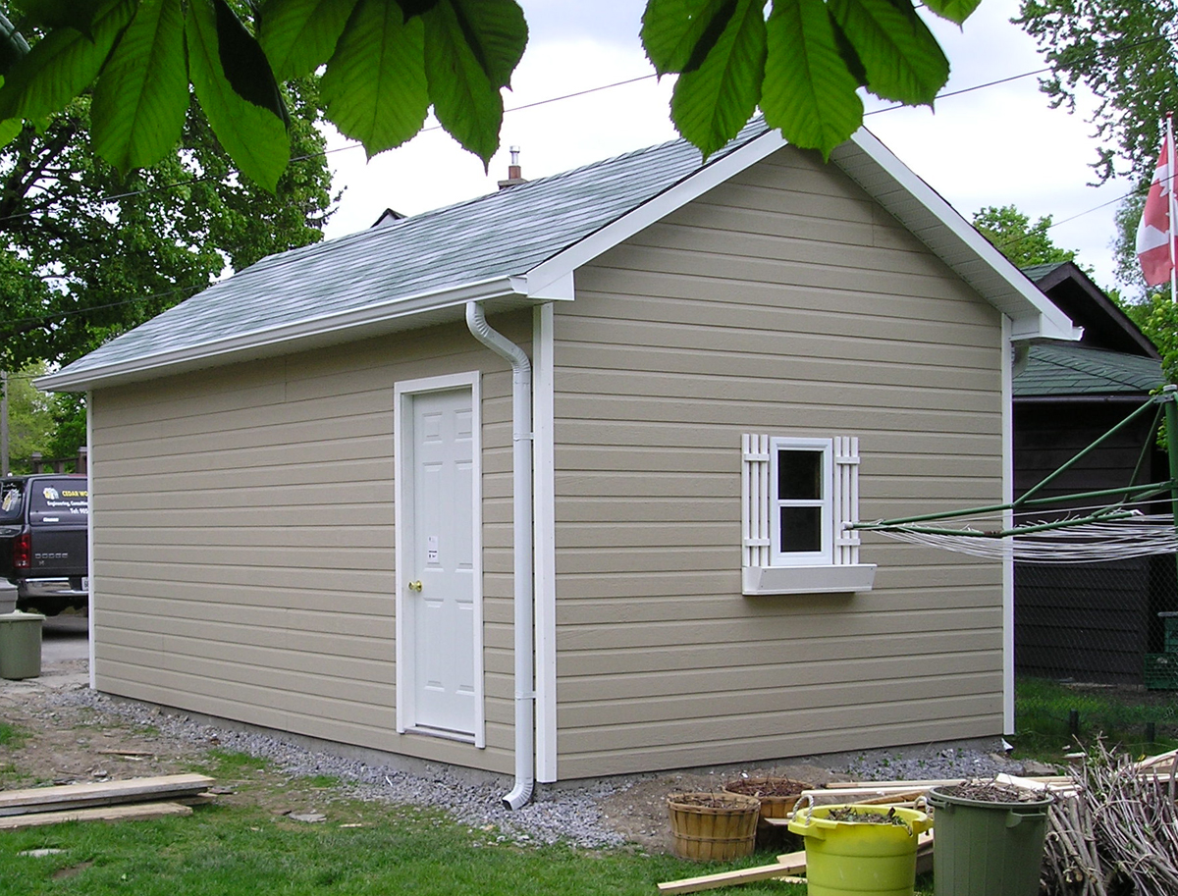
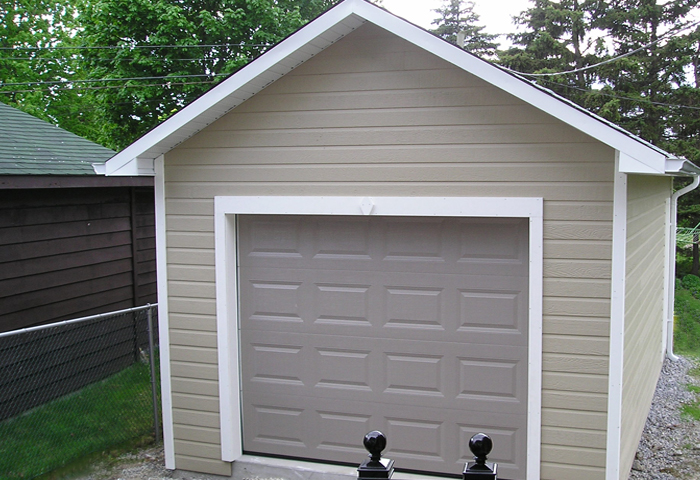
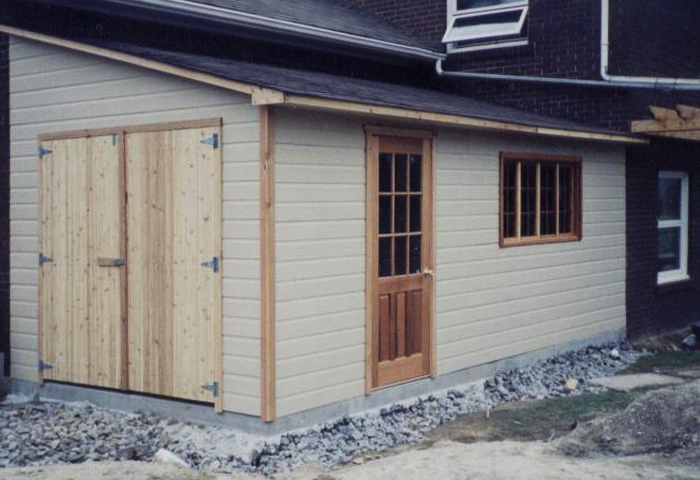
See more projects in our portfolio.
Areas we serve
We are based at 5 Child Drive, Aurora (416-990-8855) and build backyard studios and garages across York Region, Toronto and the GTA, including:
- Aurora
- Newmarket
- Richmond Hill
- King City
- Markham
- Vaughan
- Stouffville
- Toronto
- Oakville
Frequently asked questions
Can I use a backyard studio in winter?
Yes, if it is built for it. Insulated walls, floor and roof, windows and doors that seal well, and a heat source such as a mini-split heat pump make a studio comfortable all year. An uninsulated shed is usually only comfortable from spring to fall.
Do I need a permit for a backyard studio in Toronto?
In Toronto, an accessory building over 10 m² (107 sq ft) needs a building permit, and so does any building with plumbing or attached to the house. Most backyard studios are over that size. Other towns have their own by-laws, so check with your town or ask us.
Can a backyard studio have a bathroom?
It can, but plumbing adds cost and means a building permit in Toronto at any size. Many homeowners keep the studio without plumbing and use the house for washrooms.
Do you build prefab garages?
Yes. We offer standard pre-designed garage models that are built in our Aurora shop and installed on your property. We also design custom garages to suit your lot and your house.
What sizes do your studios and garages come in?
Our studios and garages range from 12 ft x 12 ft up to 20 ft x 40 ft. We help you choose a size that fits your yard, your use and your town’s zoning rules.
Do you build backyard studios near me?
We are based in Aurora and build across York Region, Toronto and the GTA, including Newmarket, Richmond Hill, Markham, Vaughan and Oakville. Call 416-990-8855 to book a free consultation.
Related services and guides
Ready to plan your studio or garage?
Book a free design consultation. We’ll talk through how you want to use the space and design a building that fits your yard.
Permit information on this page is general guidance based on City of Toronto rules as of October 2026. Always confirm the requirements with your own municipality before you build.