
Our work · Pool cabanas
Pool House Ideas from Our Featured Cabana Projects
A closer look at some of our favourite pool cabana projects, for ideas on layout, roof style and finishes.
Cedar Wood Structures · 5 Child Drive, Aurora, Ontario · 416-990-8855
About these projects
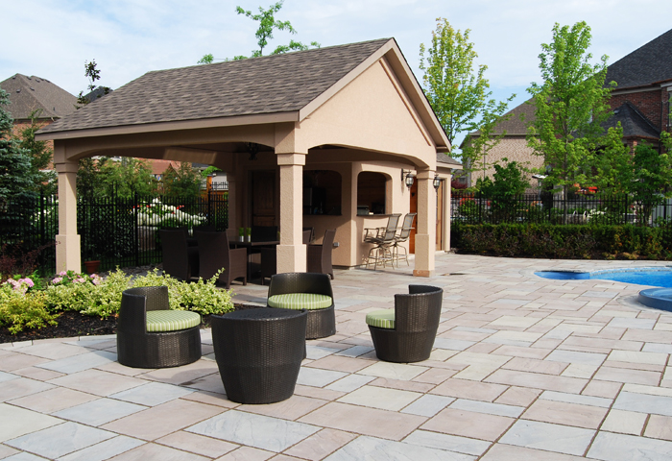
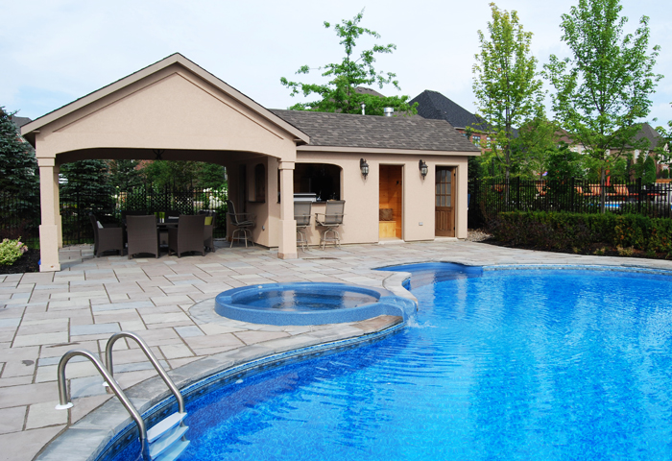
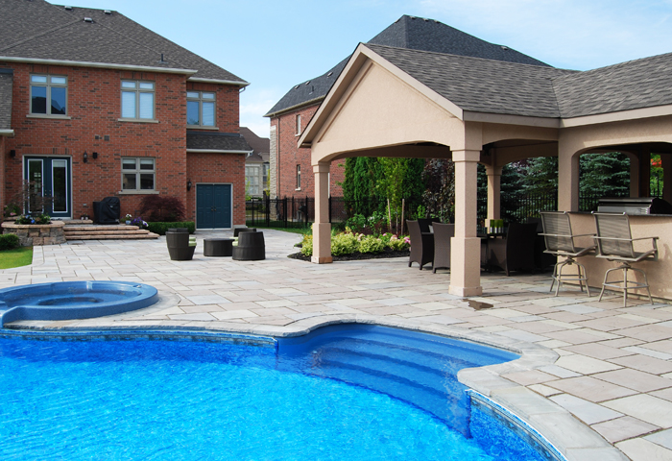
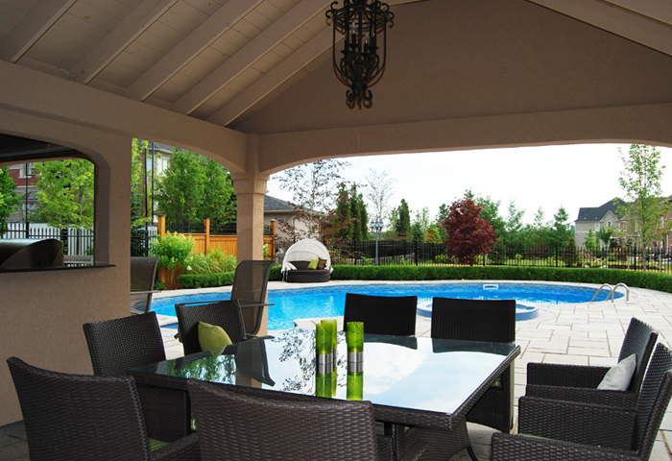
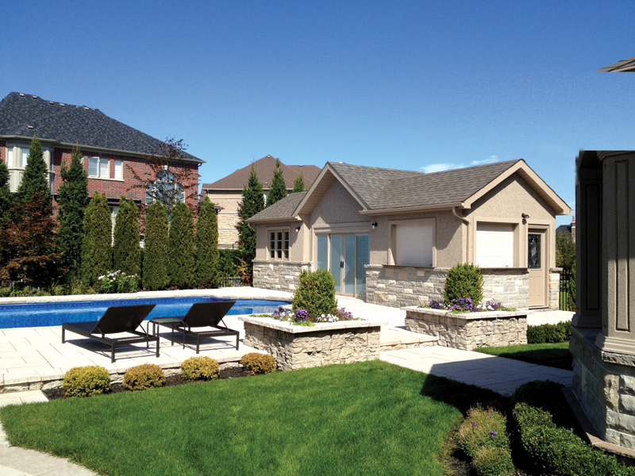
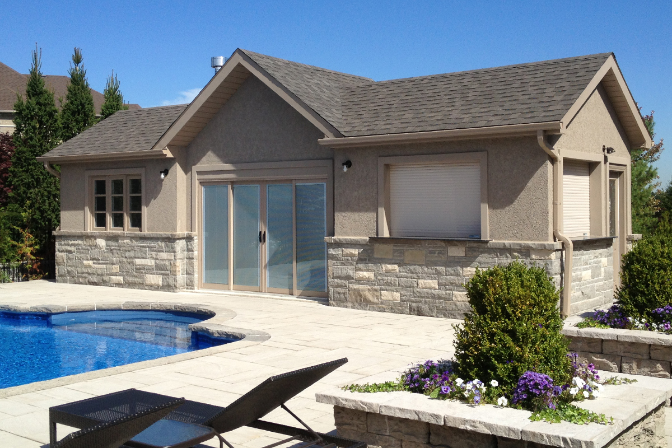
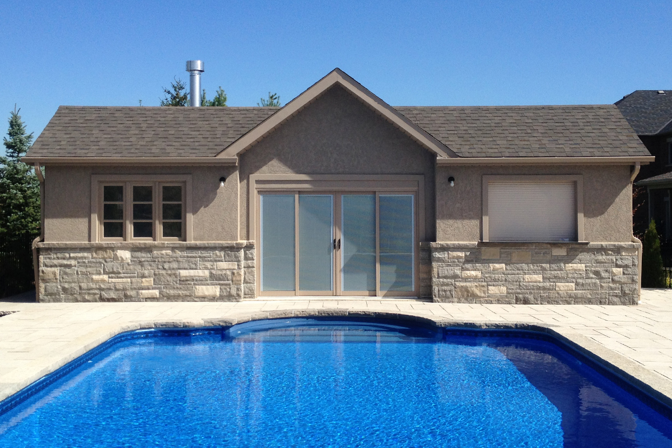
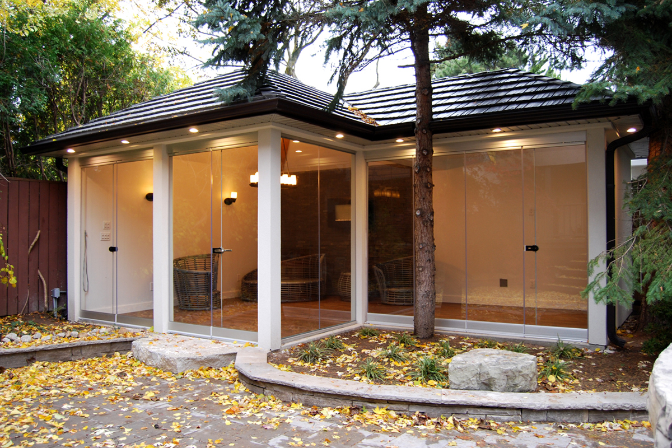
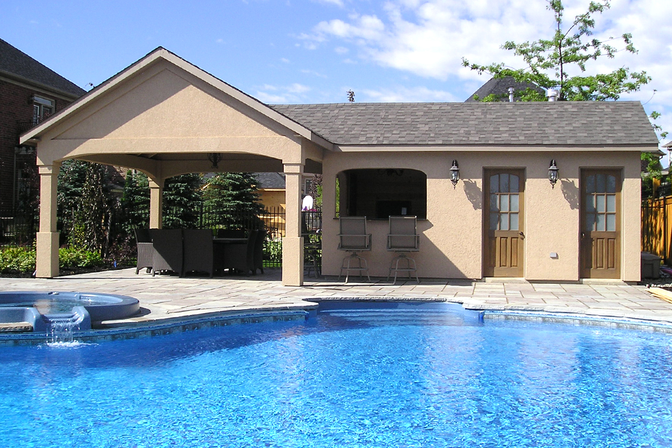
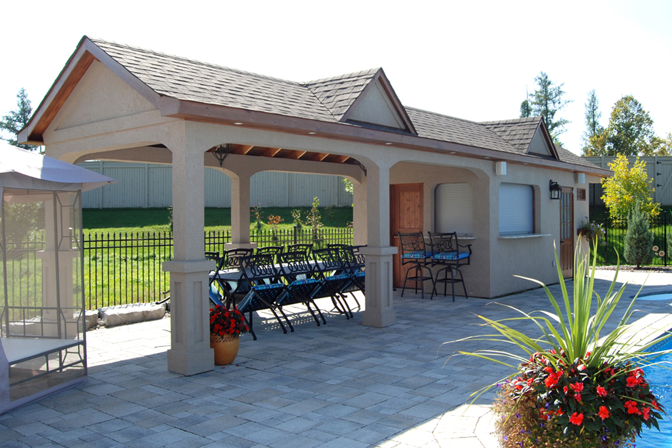
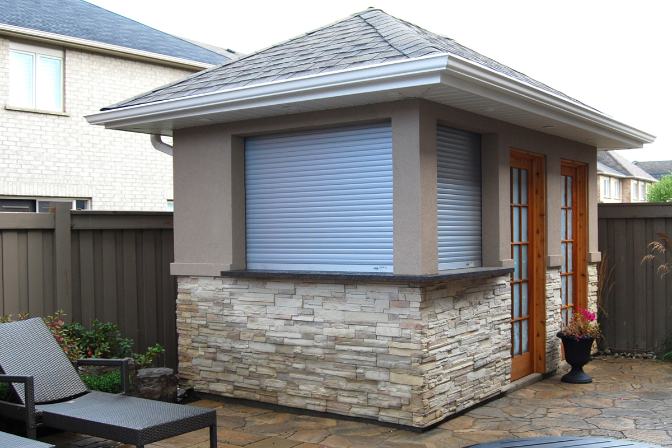
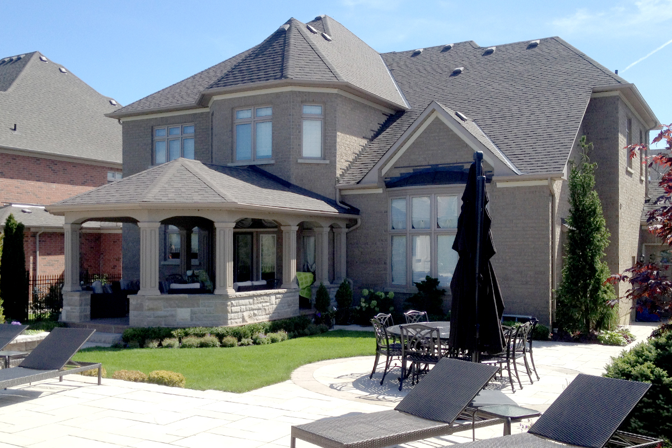
These featured projects show the range of pool houses we design: different sizes, roof shapes and wall finishes, each planned around how the family uses the pool. Use them for ideas, then we will adapt the design to your yard.
Featured pool house photos

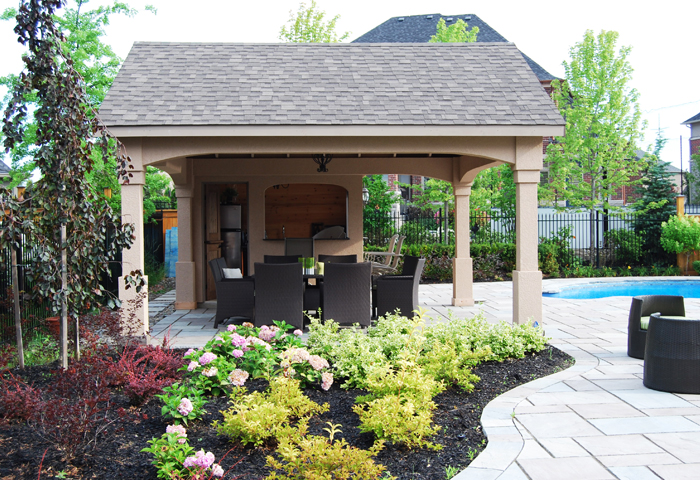


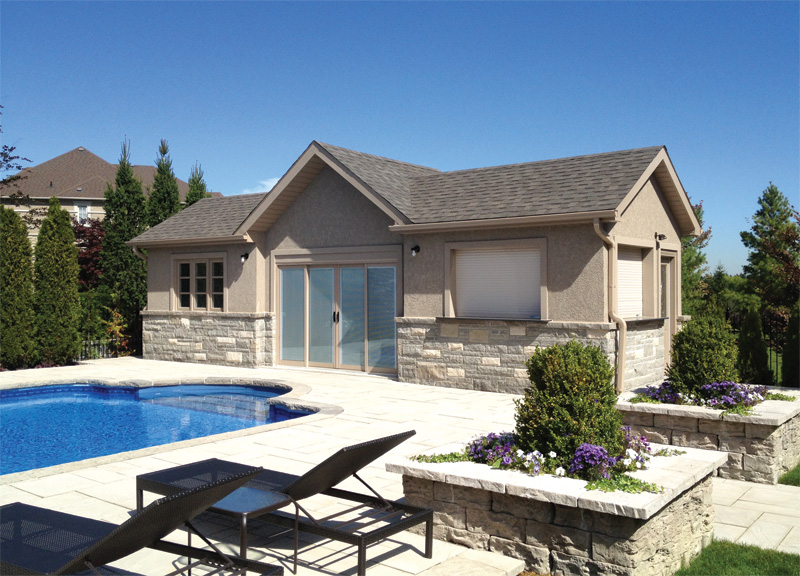


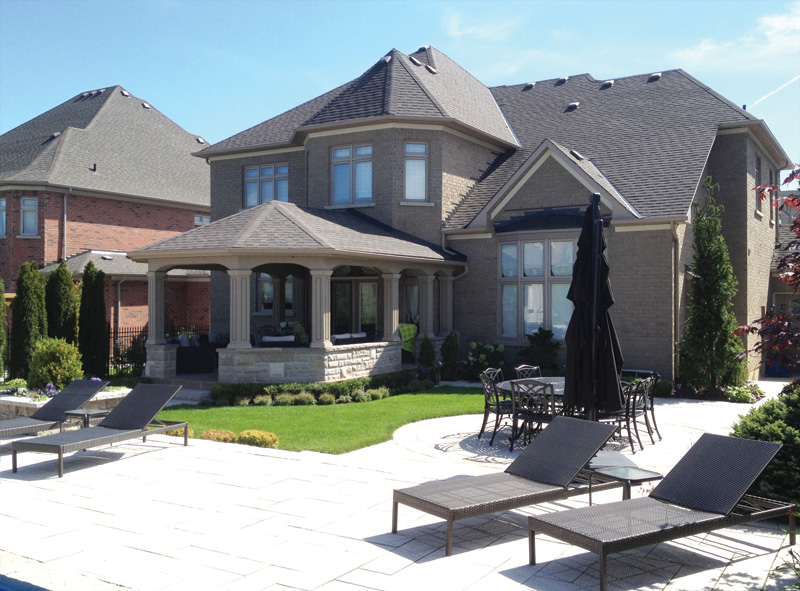
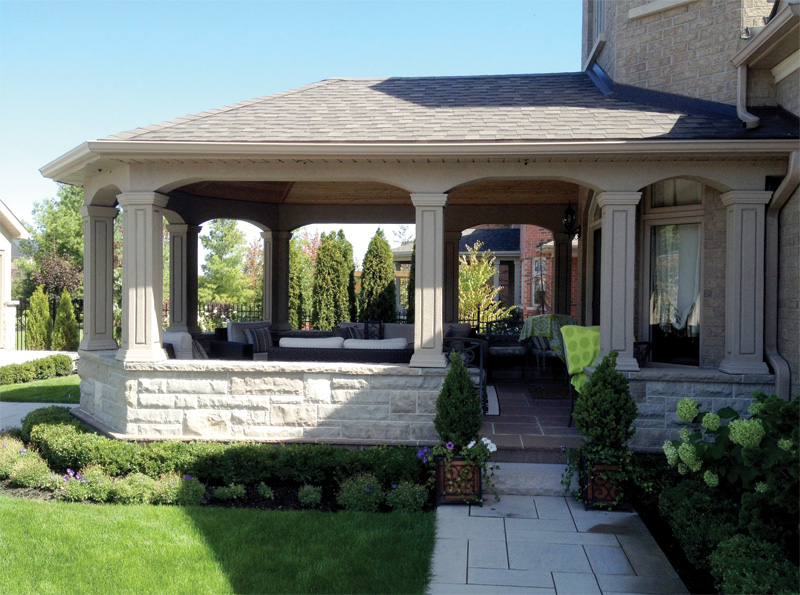



Options you can choose
- Layouts that combine a covered sitting area with a closed change room or storage room
- Roof styles that match the house, from gable to hip to flat
- Bar counters and serving windows facing the pool
- Lighting in the ceiling for evenings by the pool
- Wall finishes in cedar, painted siding or stucco
Planning your own? Our custom pool cabanas page covers styles, options and permits, and how we design and build them.
Frequently asked questions
Can you build something like the projects on this page?
Yes. Every structure here was designed for a specific yard, so we use these photos as a starting point and adjust the size, roof, finishes and layout to suit your home. The design consultation is free.
What should I include in a pool house?
Most families ask for a shaded sitting area, a change room and storage for pool gear, and some add a washroom, bar or outdoor kitchen. Our guide to essential pool cabana features covers the options.
Can you design a pool house for a small yard?
Yes. Setbacks and the space around the pool decide the size. Our guide to designing a pool house in a small yard shows layouts that work when space is tight.
Where do you build?
Our shop is at 5 Child Drive in Aurora. We build across York Region, Toronto and the GTA, including Newmarket, Richmond Hill, Vaughan, Markham, Mississauga, Oakville and Milton.
Related pages
Custom pool cabanas
Styles, options and permits.
Designing a pool house in a small yard
Read the guide.
Custom pool cabana photos
See the photos.
Plan your project
Like what you see? Let’s plan yours.
Tell us what you’d like to build and we’ll get back to you to set up a free design consultation at your home.
What happens next
- We call or email you to talk through your project.
- We visit your yard to measure and look at access, grade and setbacks.
- We prepare a design for your approval, then the permit drawings if your town needs them.
Prefer to talk now? Call 416-990-8855 or email cedarwoodstruct@gmail.com.
“Val went above and beyond to make sure we were 100% happy with the work throughout the design, construction and completion phase of our Cabana.”
Google review · Pool cabana