
Outdoor bars and kitchens
Outdoor Bars and Kitchens, Covered and Built to Order
Cedar cabana bars, pavilion kitchens and grill stations designed around how you cook and entertain, built in our Aurora shop and installed in your yard.
The short answer
Cedar Wood Structures designs and builds outdoor kitchens and bars for homes in Toronto, York Region and the GTA. We build the covered structure (a cabana bar, a pavilion or a pergola) and the counter, and plan the space for the grill, sink and fridge. Every project is designed to order and made in our shop in Aurora, Ontario.
On this page
Cook outside without leaving the party
An outdoor kitchen or bar puts the cooking where your guests are, so you are not running back and forth to the house. Most of ours sit under a roof, which keeps the counters and the cook out of the rain and sun from spring into the fall. We design and build outdoor bars and kitchens across the GTA, in simple, modern or traditional styles, finished in cedar, siding, stucco or stone with granite or quartz counters.
Covered outdoor kitchen structures
These are the three covered structures we build most often.
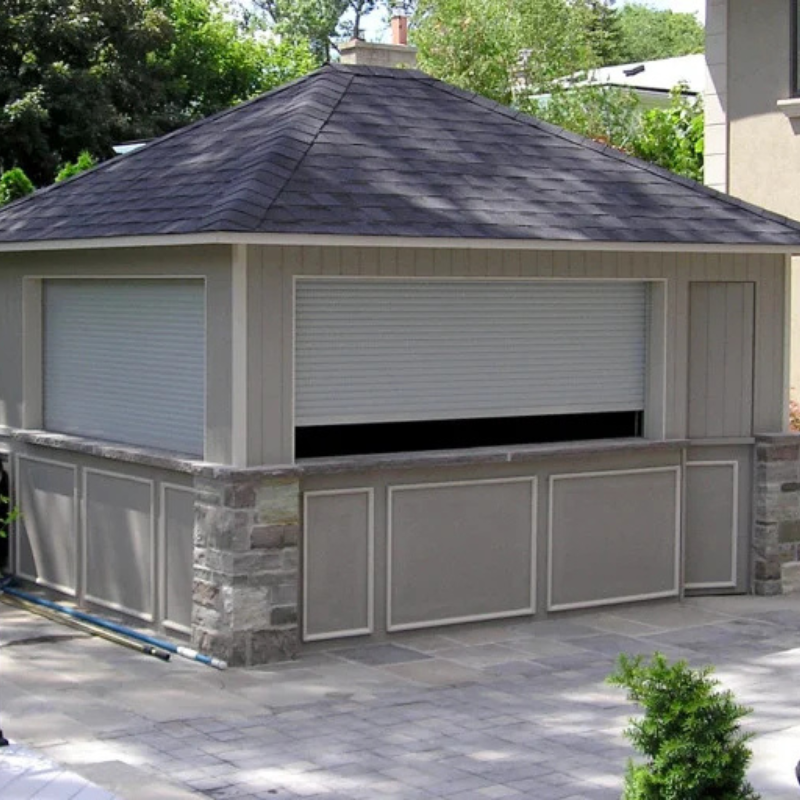
Cabana bar
A small building with a serving counter on one or more sides. Roll-up shutters lock it up at night and over the winter.
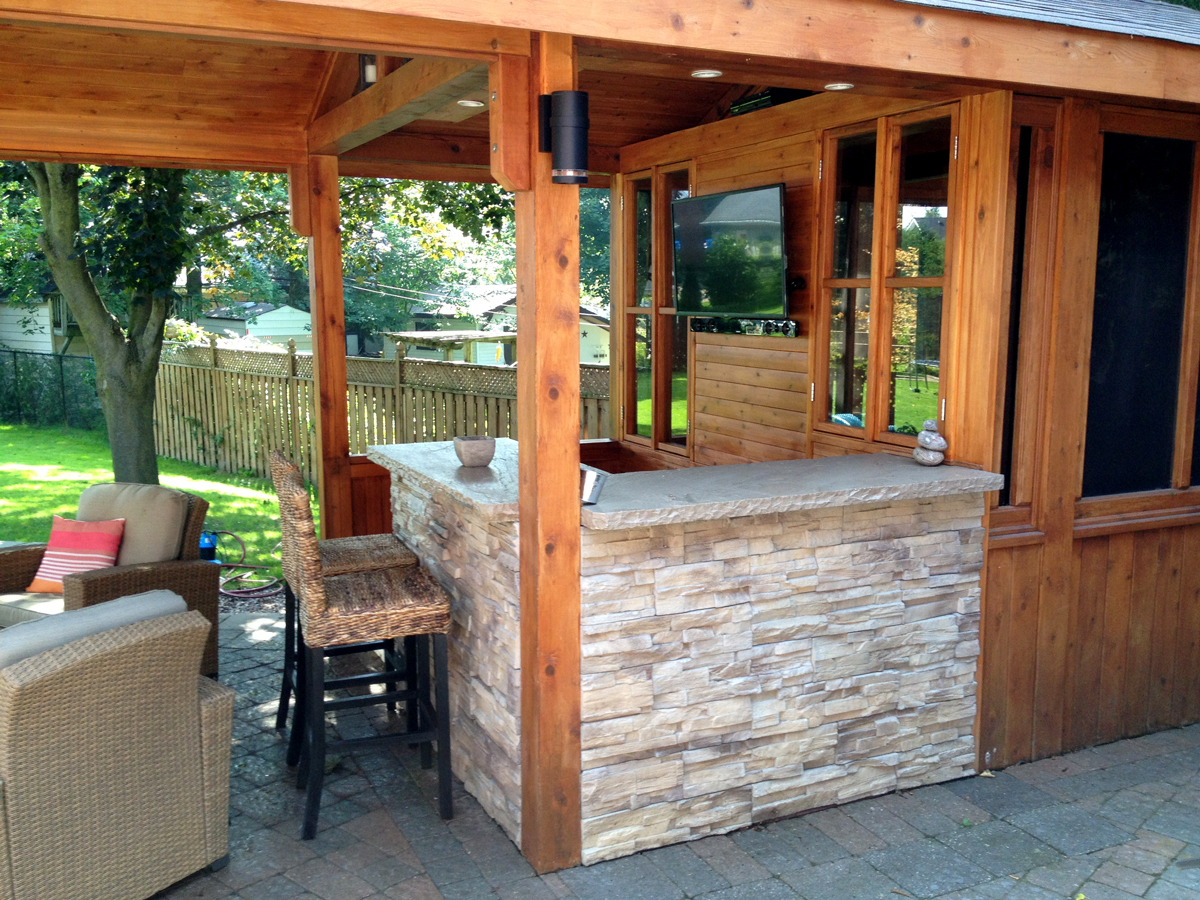
Pavilion kitchen
An open-sided roof on posts over the counter, grill and fridge, with room for a dining table beside it.
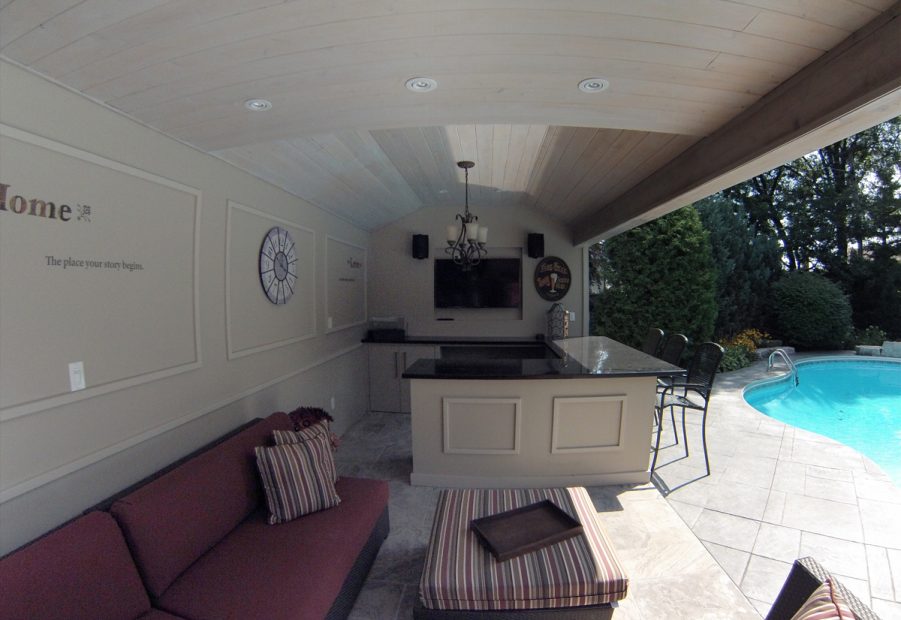
Pergola over a grill
Open beams give partial shade over a grill station. Add a canopy if you want rain cover.
Beside a pool, the bar is often built into one end of one of our custom pool cabanas, with a change room and storage under the same roof.
Layouts that work
The layout decides how big the roof needs to be, so it is the first thing we sketch.
Straight run
Small yards
Grill, prep counter, sink and fridge along one wall. It fits against a fence or a cabana wall and is the easiest small kitchen to cover.
L-shape
Cooking and serving
Grill and prep on one leg, sink or fridge on the other. More counter for the cook, and guests stay out of the hot zone.
Bar with seating
Entertaining
A raised counter with stools on the guest side and a work counter behind it, so the cook faces the yard.
What goes in an outdoor kitchen
Counter
Granite or quartz on a solid frame, with landing space beside the grill.
Grill
A built-in gas grill or a freestanding BBQ in a cut-out.
Sink
A bar sink, with a water line, a drain and a way to empty it before winter.
Fridge
An outdoor-rated bar fridge under the counter, out of direct sun.
Plumbing, gas lines and electrical work are done by licensed trades. We plan the routes for water, gas and power into the design so pipes and wires run inside the counter base and the structure, not across the patio.
Materials and finishes
The structure is usually cedar, which contains natural oils that help it resist rot and insects. The counter base and the finish around it can match the house or the pool area.
| Part | Common options | Good to know |
|---|---|---|
| Frame and roof | Cedar posts and beams, shingle or metal roof | Matching the house’s shingles ties it to the property |
| Counter base | Cedar, siding, stucco or stone veneer | Stone and stucco handle splashes well |
| Countertop | Granite or quartz | Choose a surface rated for outdoor use |
| Openings | Open sides, roll-up shutters, windows or doors | Shutters let you lock up a cabana bar for the winter |
What our customers say
“We are extremely thrilled with our outdoor kitchen and how it turned out. Not only was the price reasonable, he made sure to keep everything within budget.”
Google review, outdoor kitchen
“Excellent communication about the job, options, pricing, no surprises. His plumber and electrician were awesome as well.”
Google review
Planning an outdoor kitchen or bar?
We’ll look at your yard, talk through how you cook and entertain, and sketch a layout and a covered structure to suit it.
How we design and build it
Consultation
We visit, measure and talk through layout and style.
Design and drawings
We draw the structure, the counters and the service routes.
Shop build
Posts, beams, roof parts and counter frames are made in our Aurora shop.
Installation
Our crew assembles it on site and the licensed trades connect the services.
Permits for covered outdoor kitchens
In Toronto, a covered kitchen or bar structure is treated as an accessory building. It needs a building permit if it is larger than 10 m² (107 sq ft), and at any size if it has plumbing or is attached to the house. Zoning rules apply even without a permit. Other towns have their own by-laws, so check with your town or ask us.
When a permit is needed, we prepare the plans and permit drawings for you to submit. If you are still choosing a style of roof, our guide to gazebo vs pergola vs pavilion explains the differences.
Outdoor bars and kitchens we’ve built
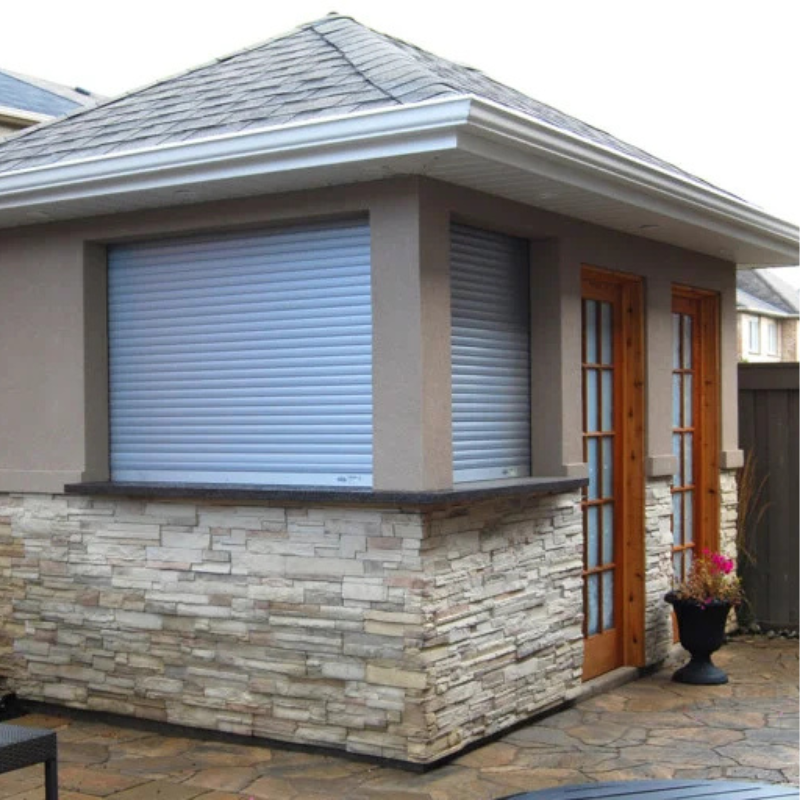
See more projects in our portfolio.
We design and build outdoor bars and kitchens from our shop in Aurora for homeowners across Toronto, York Region and the GTA.
- Aurora
- Newmarket
- Richmond Hill
- Markham
- Vaughan
- Toronto
- Mississauga
- Oakville
Frequently asked questions
Do you design outdoor kitchens and bars?
Yes. We design and build outdoor kitchens and bars, including the covered structure, the counter and the layout for the grill, sink and fridge. The design is done after a free consultation at your home, and the parts are built in our Aurora shop.
What are good small outdoor kitchen ideas?
A straight run along one wall is the most compact layout: a grill, a short prep counter and a bar fridge underneath. A small cabana bar with roll-up shutters also works well in tight yards because it can be locked up when not in use.
Can you provide covered outdoor kitchen plans?
Yes. We draw the roof structure and the counter layout for every kitchen we build, and when your town requires a permit we prepare the permit drawings for submission.
Do I need a permit for a covered outdoor kitchen in Toronto?
In Toronto, a covered kitchen structure larger than 10 m² (107 sq ft) needs a building permit, and one with plumbing or attached to the house needs a permit at any size. Other towns have their own by-laws, so check with your town or ask us.
Who installs the gas, water and electrical for an outdoor kitchen?
Licensed trades do the gas, plumbing and electrical work. We plan the routes into the design so the lines run inside the structure and the counter base, and coordinate the work with the build.
Do you build outdoor kitchens in Oakville?
Yes. We build outdoor kitchens and bars across the GTA, including Oakville, Mississauga and Toronto. See our page on cabanas and decks in Oakville
Related services and guides
Ready to plan your outdoor kitchen?
Book a free design consultation. We’ll look at your yard, talk through layout, appliances and style, and design a covered kitchen or bar to suit it.
Permit information on this page is general guidance based on City of Toronto rules as of October 2026. Always confirm the requirements with your own municipality before you build.