
Plans, permits and how we work
Plans and Permit Drawings for Decks, Sheds and Pool Cabanas
We design every structure we build and prepare the permit drawings your town asks for, then build it in our Aurora shop and install it in your yard.
The short answer
Cedar Wood Structures prepares permit drawings for the decks, sheds, pool cabanas, studios and other outdoor structures we build across the GTA. A drawing set usually includes a site plan, floor plan, elevations, sections and structural details. The work is overseen by our owner, who holds a Master’s degree in Civil Engineering, from our office in Aurora, Ontario.
From your idea to a set of drawings
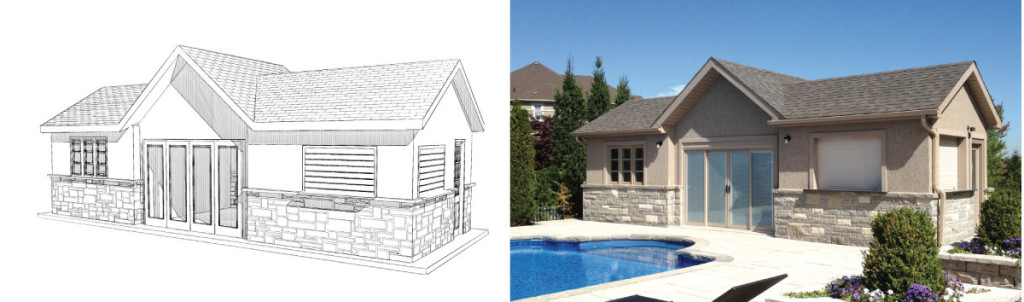
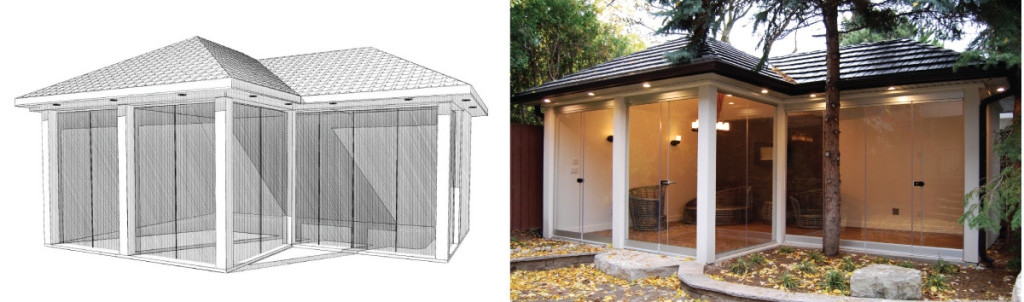
Every structure we build starts as a drawing. We listen to what you want, work around the challenges of the yard and draw a design that fits your space and your house. Only then does construction start.
When your project needs a building permit, the same drawings become the permit set. We prepare complete sets of plans ready for submission, based on the zoning by-law and building requirements of your town. Our owner, Val Dumitriu, holds a Master’s degree in Civil Engineering and has more than 20 years of construction experience, and he oversees the design of every structure. If your town asks for an engineer’s or a designer’s stamp on the drawings, we coordinate that for you.
Why Cedar Wood Structures
- 28 years designing and building in Aurora
- Owner Val Dumitriu holds a Master’s degree in Civil Engineering
- Parts built in our shop, then installed on site
- Plans and permit drawings prepared by our team
- Free design consultation at your home
When do you need a permit?
These are the main City of Toronto rules for the structures we build. Other towns have their own by-laws, so check with your town or ask us.
| Structure | Building permit needed in Toronto when… |
|---|---|
| Deck | The deck is more than 60 cm (24 in) above grade |
| Garden shed | It is over 10 m² (107 sq ft). A one-storey, detached, storage-only shed with no plumbing can be exempt up to 15 m² |
| Pool cabana or pool house | It is over 10 m², or at any size if it has plumbing or is attached to the house |
| Gazebo or pavilion | It is over 10 m² (107 sq ft) |
| Studio or garage | It is over 10 m², or at any size if it has plumbing or is attached to the house |
| Covered outdoor kitchen | The roofed structure is over 10 m², or at any size if it has plumbing |
| Veranda or roof extension | At any size, because it is attached to the house |
| Pergola or trellis | Rules depend on the size and design, so check with your town or ask us |
Zoning rules on setbacks from property lines, height and lot coverage apply even when you don’t need a building permit. Other towns have their own by-laws, so check with your town or ask us.
What’s in a drawing set
A permit set shows the building department what you plan to build, where it sits and how it is put together. The list depends on the structure and the town, but most sets include these drawings.
Site plan
Where it goes
Your lot with the new structure on it, showing distances to the property lines, the house and the pool.
Floor plan
The layout
Dimensions, walls and posts, doors, windows and fixtures such as a sink.
Elevations
How it looks
Each side drawn flat, with heights, roof pitch and exterior finishes.
Sections
Cut through
A cut through the footings, floor, walls and roof, with the height from grade.
Structural details
How it holds up
Footing, post and beam sizes, connections, and how a deck or roof attaches to the house.
How we work
The same four steps apply to a deck, a shed, a cabana or a studio.
Consultation
At your home
We visit, look at the site and talk through how you will use the structure, your budget and any by-law limits on the lot. The design consultation is free.
Design and drawings
In our office
We draw the structure and adjust it with you until it is right. When a permit is needed, we prepare the drawings for submission and help you through the permit process.
Shop manufacturing
In our Aurora shop
Walls, posts, beams, roof parts and trim are built off-site in our shop, which keeps the work accurate and means less time on site.
Installation
In your yard
Our crew prepares the base, delivers the parts, assembles the structure and cleans up.
“Excellent communication about the job, options, pricing, no surprises.”
Google review
“Val went above and beyond to make sure we were 100% happy with the work throughout the design, construction and completion phase of our Cabana.”
Google review, pool cabana
Need drawings for a permit?
Tell us what you want to build. We’ll visit, check the by-law limits on your lot and prepare the drawings your town asks for.
Drawings for every structure we build
We prepare drawings for all of our structures, standard or custom: footings and framing for our custom decks, and plans for everything from custom garden sheds and backyard studios and garages to custom pool cabanas.
Our pre-designed cabana models start from an existing design, and we prepare the site-specific drawings for your lot. We also draw gazebos and pavilions, custom pergolas, outdoor bars and kitchens and verandas and roof extensions. If you are fitting a building into a tight lot, read our guide to a pool house for a small yard.
Talk to us about your project
We visit your yard, talk through options and design a structure that fits how you will use it.
We prepare plans and permit drawings for the structures we build across Toronto, York Region and the GTA.
- Aurora
- Newmarket
- Richmond Hill
- Markham
- Vaughan
- Toronto
- Mississauga
- Oakville
Frequently asked questions
Do you offer structural engineering for pool cabanas and pool houses?
Our drawings include the structural details a building department looks for, such as footings, post and beam sizes and connections. Our owner holds a Master’s degree in Civil Engineering and oversees each design. If your town requires an engineer’s stamp, we coordinate it.
Do I need a permit for a deck in Toronto?
In Toronto, a deck more than 60 cm (24 in) above grade needs a building permit. Zoning rules on setbacks and lot coverage still apply to lower decks. Other towns have their own by-laws, so check with your town or ask us.
Do I need a building permit for a shed?
In Toronto, accessory buildings over 10 m² (107 sq ft) need a permit. A shed under 15 m² can be exempt if it is one storey, detached, used only for storage and has no plumbing. Other towns have their own by-laws, so check with your town or ask us.
What is included in deck permit drawings?
Deck permit drawings usually include a site plan, a framing plan, elevations, a section through the deck, and details for the footings, beams, joists, stairs and the connection to the house. The building department uses them to check that the deck is safely built and sits where zoning allows.
Do I need a permit for a pool cabana with a washroom?
In Toronto, yes. Any accessory building with plumbing needs a building permit at any size, and one over 10 m² (107 sq ft) needs a permit even without plumbing. Other towns have their own by-laws, so check with your town or ask us.
Do you submit the permit application for me?
We prepare the drawings for submission and help you through the permit process, including answering questions from the building department about the design. Ask us at the consultation how this works in your town.
Related services and guides
Ready to start your drawings?
Book a free design consultation. We’ll visit, talk through what you want to build and check what your town requires before we draw anything.
Permit information on this page is general guidance based on City of Toronto rules as of October 2026. Always confirm the requirements with your own municipality before you build.