

Backyard structures guide
Gazebo vs Pergola vs Pavilion: Which One Suits Your Backyard?
How the three compare on shade, rain cover, space, snow load, permits and cost, from a team that has been building cedar structures in Aurora, Ontario for over 20 years.
The short answer
The main difference is the roof. A pergola has an open, slatted roof that gives partial shade but no rain cover. A gazebo has a solid roof over a smaller, often six- or eight-sided space. A pavilion has a solid roof over a large open rectangle that can shelter a dining table, an outdoor kitchen or a hot tub.
On this page
Gazebo vs pergola vs pavilion at a glance
| Pergola | Gazebo | Pavilion | |
|---|---|---|---|
| Roof | Open rafters, slats or louvres | Solid, pitched | Solid, pitched, heavier framing |
| Shade | Partial | Full | Full |
| Rain protection | None, unless a canopy or louvred roof is added | Full | Full |
| Typical size | 10×10 to 14×16 ft | 10×10 to 12×16 ft | 12×16 to 20×30 ft |
| Shape | Square or rectangular | Six- or eight-sided, or square | Square or rectangular |
| Typical uses | Shade over a patio or deck | Seating, reading, screened dining | Outdoor kitchen, large dining area, hot tub |
| Can attach to house | Yes | Rarely | Yes |
| Permit (Toronto) | Check with your town | Yes, if over 10 m² (107 sq ft) | Yes, if over 10 m² (107 sq ft) |
| Relative cost | Lowest | Middle | Highest |
What each one is, and what it’s good for
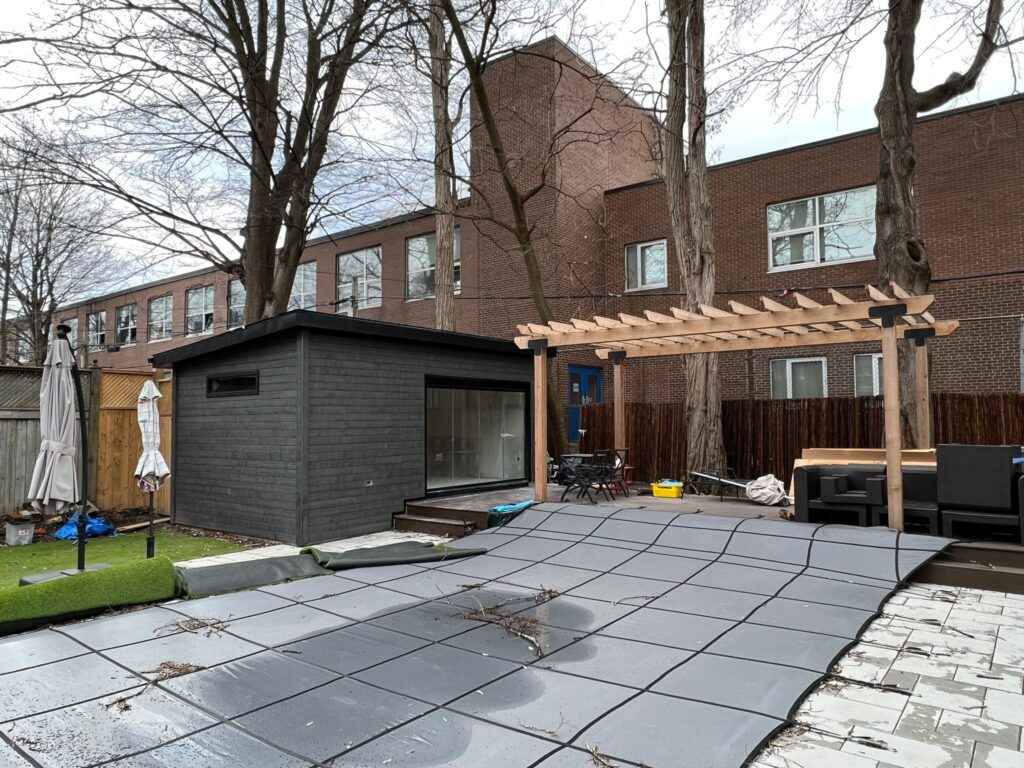
Pergola
Best for: filtered shade over a patio or deck
A frame of posts and beams with an open roof of rafters or slats. It marks out an outdoor room without closing in the sky.
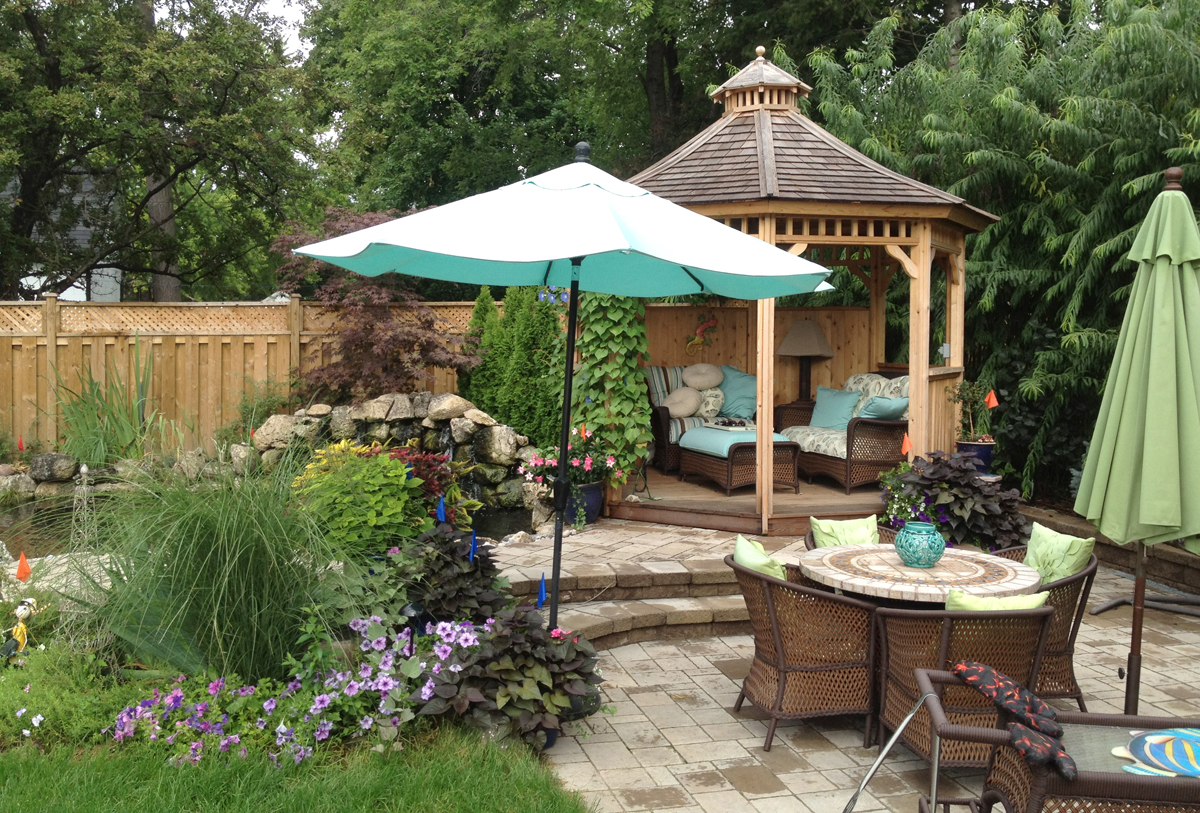
Gazebo
Best for: a sheltered spot to sit, read or eat
A freestanding structure with a solid roof, often six- or eight-sided, sometimes with a raised floor, railings and a cupola.
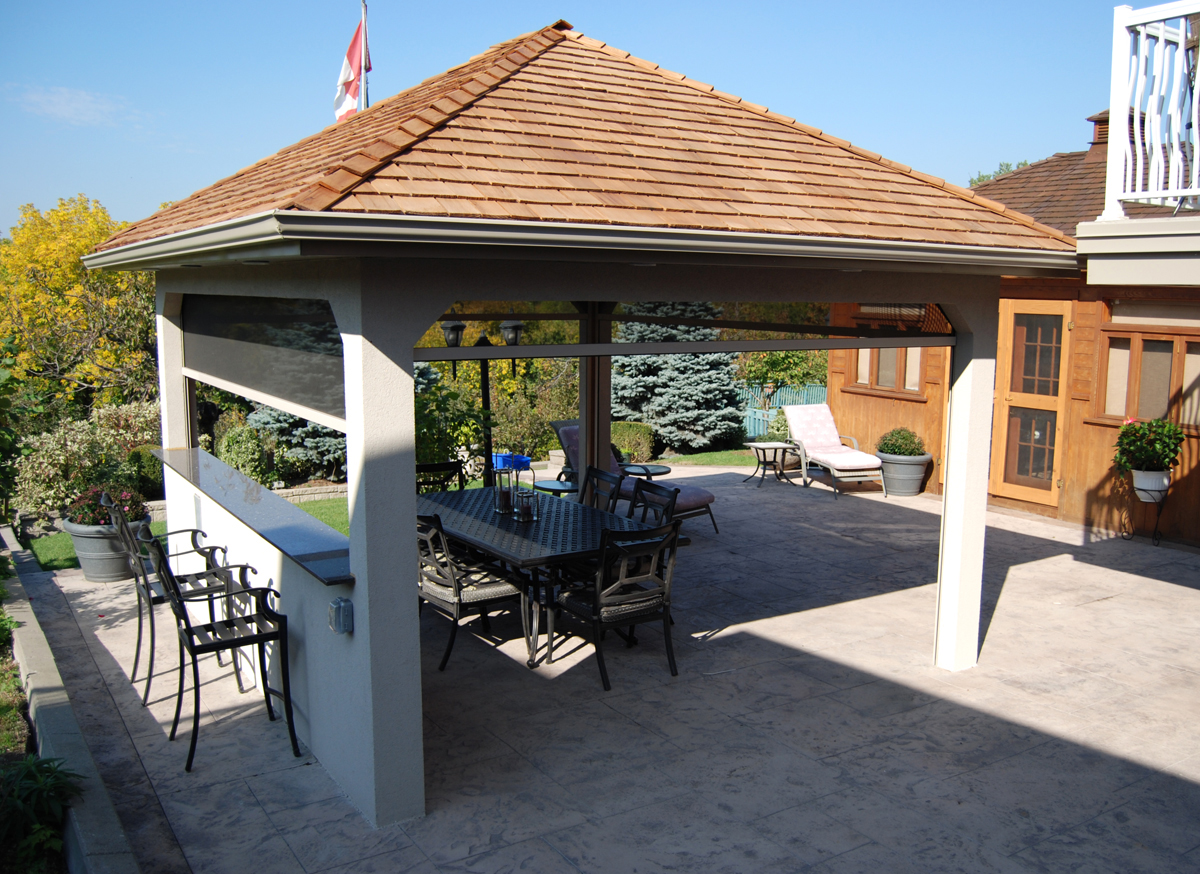
Pavilion
Best for: outdoor kitchens, big tables and hot tubs
A solid roof on heavy posts, open on all sides and almost always rectangular, so you can use every square foot.
Pergolas: shade without closing in the sky
Its main job is sun control. The rafters break up direct sun and cut glare, and because the roof is open, warm air rises straight out, so the space stays comfortable on a hot July afternoon.
An open pergola won’t keep you dry. When a summer storm comes through, everyone heads inside. If that matters, you can add a retractable canopy, polycarbonate panels or an adjustable louvred roof. Cedar privacy screens on one or two sides will block a neighbour’s view or take the edge off the wind. If you want shade and a defined space while keeping the open feel, look at our custom pergolas.
Gazebos: shelter for a smaller space
The main benefit is shelter. Rain and midday sun stay off you, and a gazebo is easy to screen in. If your lot backs onto a ravine or conservation land, screens are the difference between eating outside in June and fighting mosquitoes.
The trade-off is layout. Angled walls don’t suit a rectangular dining table, a deep sectional or a barbecue counter, and built-in railings and benches take up floor space. A gazebo works best as a place to sit, talk or read, not as a busy route through the yard. You can order one of our cedar gazebos pre-assembled and ready to install, or have us build and install it on site.
Pavilions: room for a crowd
Pavilions suit bigger groups. With no railings or half-walls in the way, people move easily between the lawn, the patio and the covered area. A well-sized pavilion fits a dining table for eight, a sectional, a fireplace or a full outdoor kitchen, and it can sit on a concrete pad, pavers or a reinforced deck.
The downside is size. The posts and roof framing needed for Ontario snow make a pavilion a big presence, and it can overpower a narrow city lot. It also needs solid footings to resist wind uplift. On larger properties, our gazebos and pavilions give you the most usable covered space.
Which one fits your situation?
Covering a hot tub
Our pick: Pavilion
Steam escapes through the open sides while the roof keeps rain and snow off you. A gazebo tends to feel tight once you allow room for the cover lifter and steps. If you’d rather see the sky while you soak, a pergola with privacy screens works, as long as you don’t mind the odd wet evening.
Shade on a deck
Our pick: Pergola
It adds little weight to the deck framing and doesn’t darken the rooms behind your patio doors. For full rain cover over a deck attached to the house, a veranda or roof extension is a better fit than a freestanding gazebo.
Outdoor dining or kitchen
Our pick: Pavilion
Smoke and heat from the grill clear out through the open sides, and the roof protects appliances, outlets and furniture. A six- or eight-sided gazebo rarely has room for both a barbecue island and a long table.
A small garden corner
Our pick: Gazebo
A classic octagonal gazebo suits a corner of an established garden. It gives the end of a path a focal point and a quiet spot for morning coffee away from the house.
Poolside
Our pick: Pavilion or pergola
For full shade between swims, a pavilion holds lounge chairs and towel storage without blocking your view of the pool. If you prefer some sun, a pergola along the edge of the patio gives filtered light without making the pool deck feel dark.
Something else in mind?
Studio, pool cabana, covered walkway or a mix of all three. Tell us what you want to do outside and we’ll suggest the right structure.
Not sure which one suits your yard?
Tell us how you want to use the space. We’ll visit, measure, check what your town allows and design the right structure in cedar.
Louvered pergola vs hardtop gazebo
These two come up a lot once people get close to buying.
Louvered pergola
Choose it for control over light
With a crank or a motor, you tilt the louvres to follow the sun, close them to shed rain into built-in gutters, or open them fully. The cost is upkeep: the gears, seals and pivots all have to get through freezing temperatures and ice every winter.
Hardtop gazebo or pavilion
Choose it for a permanent roof
There’s nothing to jam or freeze, and it carries snow and keeps rain out all year. You can’t open it on a grey spring morning, though, and you’ll have a fixed roof over that part of the yard for good.
What does each one cost?
For the same footprint, a pergola usually costs the least, a gazebo costs more, and a pavilion costs the most, because each step up adds a solid roof, heavier framing or a bigger footprint. As a rough guide to the Canadian market in 2026:
| Structure | Typical price range | Notes |
|---|---|---|
| Pergola kit | From about $700; larger kits $2,500+ | Before installation. A custom-built pergola costs more. |
| Hard-top gazebo kit | About $1,000 to $3,500 | Before installation |
| Custom-built gazebo | About $6,000 to $25,000+ | Depends on size and detail |
| Pavilion | Priced per project | Larger and more heavily framed than a gazebo, so generally more |
Common extras
- A concrete pad or custom foundation: about $10 to $30 per square foot
- Electrical and lighting: about $300 to $2,000 or more
- Permits and inspections: about $100 to several hundred dollars
What moves the price
- Size. A bigger footprint means more timber, hardware and labour. Going from 10×10 to 14×20 nearly triples the roof area.
- Wood and finish. We build with cedar. It costs more than pressure-treated pine, but it resists rot naturally and is less likely to twist or check.
- Roof. A gazebo or pavilion adds roof framing, sheathing, underlayment and shingles or metal, which means more material and more time.
- Footings. Building on an existing patio or deck needs structural brackets and often reinforcement. Building on lawn needs new piers or screw piles.
- Electrical. Lights, fans, speakers or heaters need buried conduit and a licensed electrician.
How long a project takes depends on its size, the design and whether a permit is needed. We’ll give you a schedule with your quote.
Building for Ontario weather
Three things decide whether a backyard structure still looks right after ten winters.
Snow load
Any structure with a solid roof in Ontario has to be built for snow: heavier rafters or trusses, a proper ridge beam and rated connectors. Open pergolas let most snow fall through, but their posts and beams still have to handle wind.
Footings
Posts on patio stones or shallow blocks heave and rack the frame. In southern Ontario, footings for a permanent structure generally need to go at least 1.2 metres (about 4 feet) below grade, unless they sit on bedrock or are designed by a professional.
Wood choice
Cedar’s natural oils help it resist rot and insects. With good flashing and regular staining, a well-built cedar structure handles Ontario cold, humidity and rain for many years.
Do you need a permit?
In Toronto, accessory structures over 10 m² (107 sq ft), or attached to the house, need a building permit, so most gazebos and pavilions will need one. Other GTA and York Region towns have their own zoning by-laws, so check with your town or ask us.
Even when no permit is needed, zoning still applies. It sets how close you can build to the property line, how much of the lot you can cover and how tall the structure can be. When a permit is required, our design team prepares the plans and permit drawings.
Frequently asked questions
Is a gazebo and a pergola the same thing?
No. A pergola has an open roof of rafters or louvres that gives partial shade. A gazebo has a solid roof that gives full shade and keeps the rain off.
Which is better, a pergola or a gazebo?
It depends on how you’ll use it. A pergola is better if you want an open, airy space over a patio or deck without darkening the house. A gazebo is better if you want a dry, sheltered spot that can be screened against bugs.
Is a pergola cheaper than a gazebo?
Usually, yes. A pergola needs less material and labour because it has no solid roof, roofing or floor. Adding a motorized louvred roof can bring the price close to a hardtop structure.
Can you put a pergola or gazebo on a deck?
Yes, if the deck framing can carry it. A pergola is light and can be bolted to the deck structure with the right brackets. A gazebo or pavilion with a solid roof usually needs extra blocking, reinforced joists and its own footings under the deck to carry the snow load.
Does a gazebo need a permit in Ontario?
It depends on the size and your town. In Toronto, a gazebo over 10 m² (107 sq ft), or one attached to the house, needs a building permit. Other Ontario towns set their own zoning rules, so check with your local building department before you build.
What is a gazebo with walls called?
A gazebo with screened sides is usually called a screened gazebo or screen house. Once it has solid walls and windows, it’s generally called a sunroom, garden room or backyard studio.
Related services
Ready to plan your backyard structure?
Book a free design consultation. We’ll look at your space, how you want to use it and what your town allows, then design it in cedar.
About the figures on this page: prices are general Canadian market ranges from published 2026 price guides, not a quote from Cedar Wood Structures. Your cost depends on size, design, materials and site conditions. Permit and footing information is general guidance based on City of Toronto rules and the Ontario Building Code as of October 2026; always confirm the requirements with your own municipality before you build.