
Verandas and roof extensions
Verandas, Awnings and Roof Extensions
Cedar verandas, porch roofs and patio covers that extend your roofline over a deck, patio or entry, designed to match the house.
The short answer
A veranda roof extension is an open-sided roof attached to your house, or standing on its own, that covers a porch, patio or deck. Cedar Wood Structures designs and builds cedar verandas, porch roofs and patio covers across the GTA from our shop in Aurora, Ontario, and prepares the permit drawings they need.
On this page
What a veranda roof extension is
A veranda roof extension is a roofed, open-sided space off the side or back of your house. It extends the existing roofline, or adds a new roof, over a porch, patio or deck so you have cover from sun and rain. It is also called a patio roof or a porch roof.
We build them in cedar, sized and styled to suit the house. Common uses:
- Front porch. A covered entry with somewhere to sit out of the rain.
- Patio or deck cover. Shade and rain cover over a dining or lounge area at the back.
- Carport-style cover. An open roof on posts that keeps snow off a parked car.
Why Cedar Wood Structures
- 28 years designing and building in Aurora
- Owner Val Dumitriu holds a Master’s degree in Civil Engineering
- Parts built in our shop, then installed on site
- Plans and permit drawings prepared by our team
- Free design consultation at your home
Attached or freestanding
An attached veranda is fixed to the house wall on one side and carried on posts on the other. A freestanding cover has posts on every side.
| Attached veranda | Freestanding cover | |
|---|---|---|
| Support | Ledger on the house wall plus posts | Posts and beams on all sides |
| Look | Part of the house, especially when the roof matches | A separate structure, like a pavilion |
| Where it works | Over a patio or deck against the house | Anywhere in the yard |
| Permit in Toronto | Needed at any size, because it is attached to the house | Needed if over 10 m² (107 sq ft) |
A freestanding roof on posts is close to a pavilion. If that suits your yard better, see our gazebos and pavilions.
Roof styles and roofing
The shape of the roof is usually decided by the house: the height of the eaves, the windows under it and the existing roof.

Flat or shed roof
A low-slope roof that ties in under the eaves. A good fit over a deck on a two-storey house.
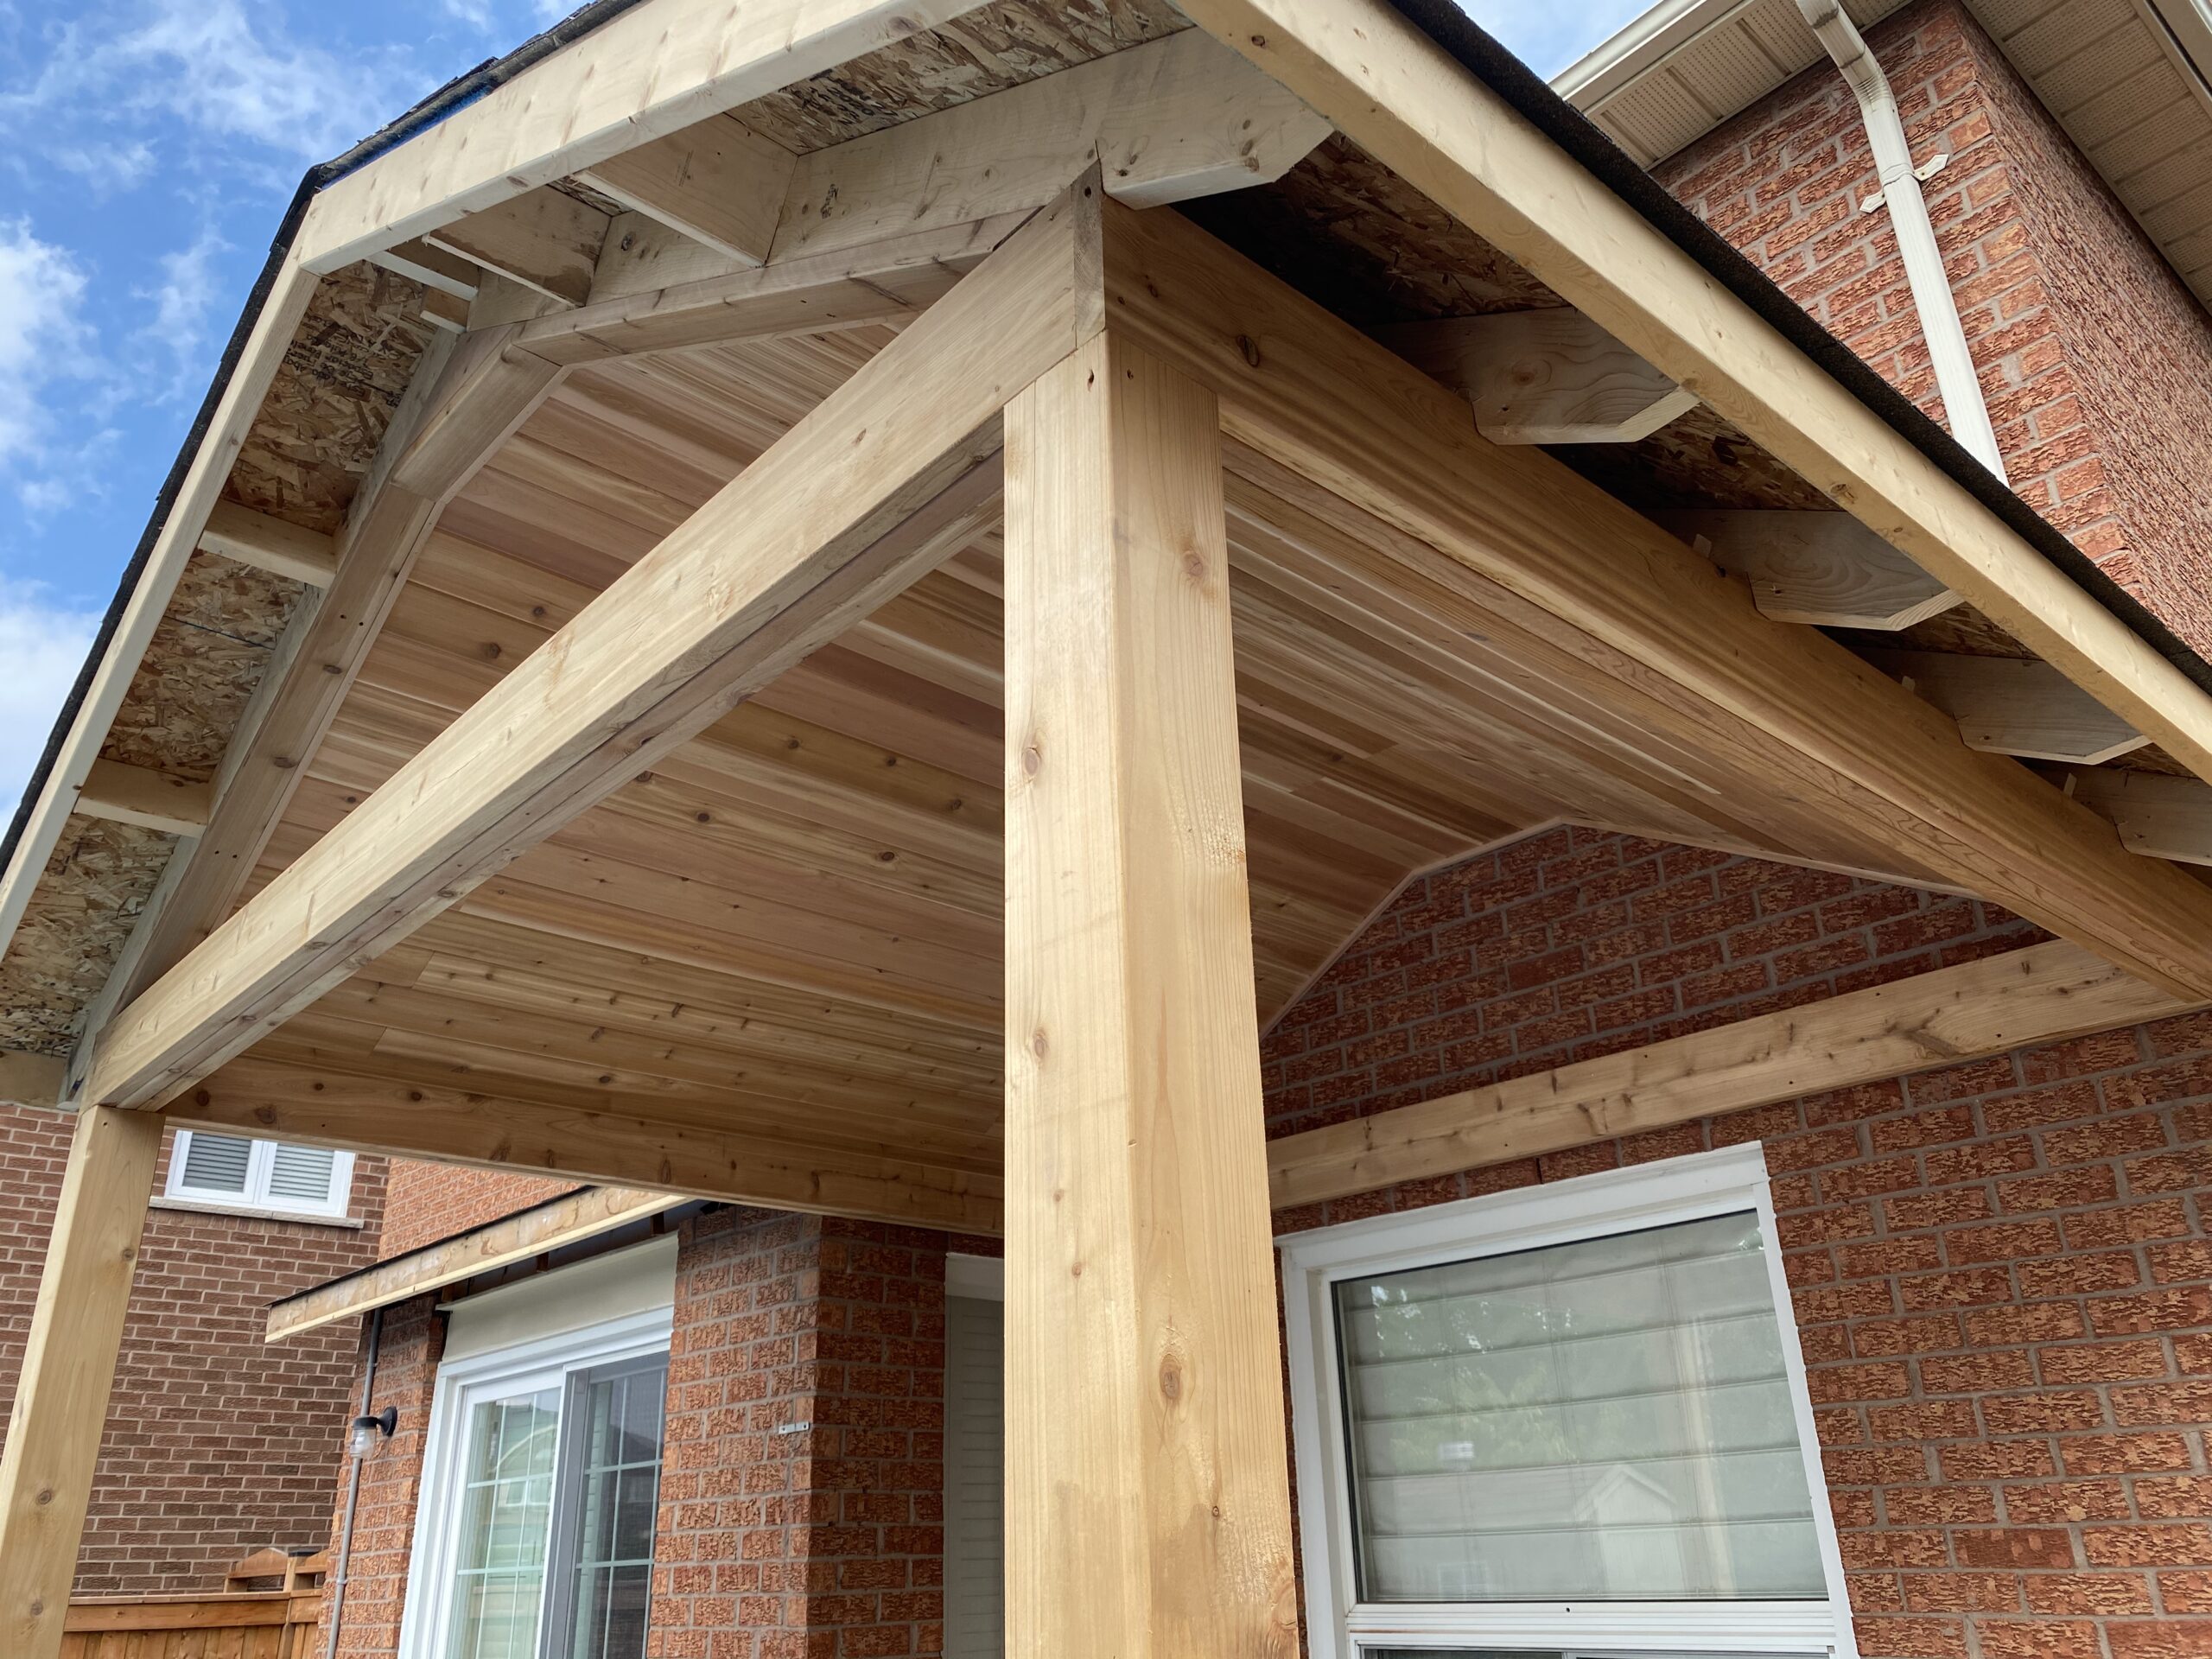
Gable roof
More headroom and airflow, with an open cedar ceiling.
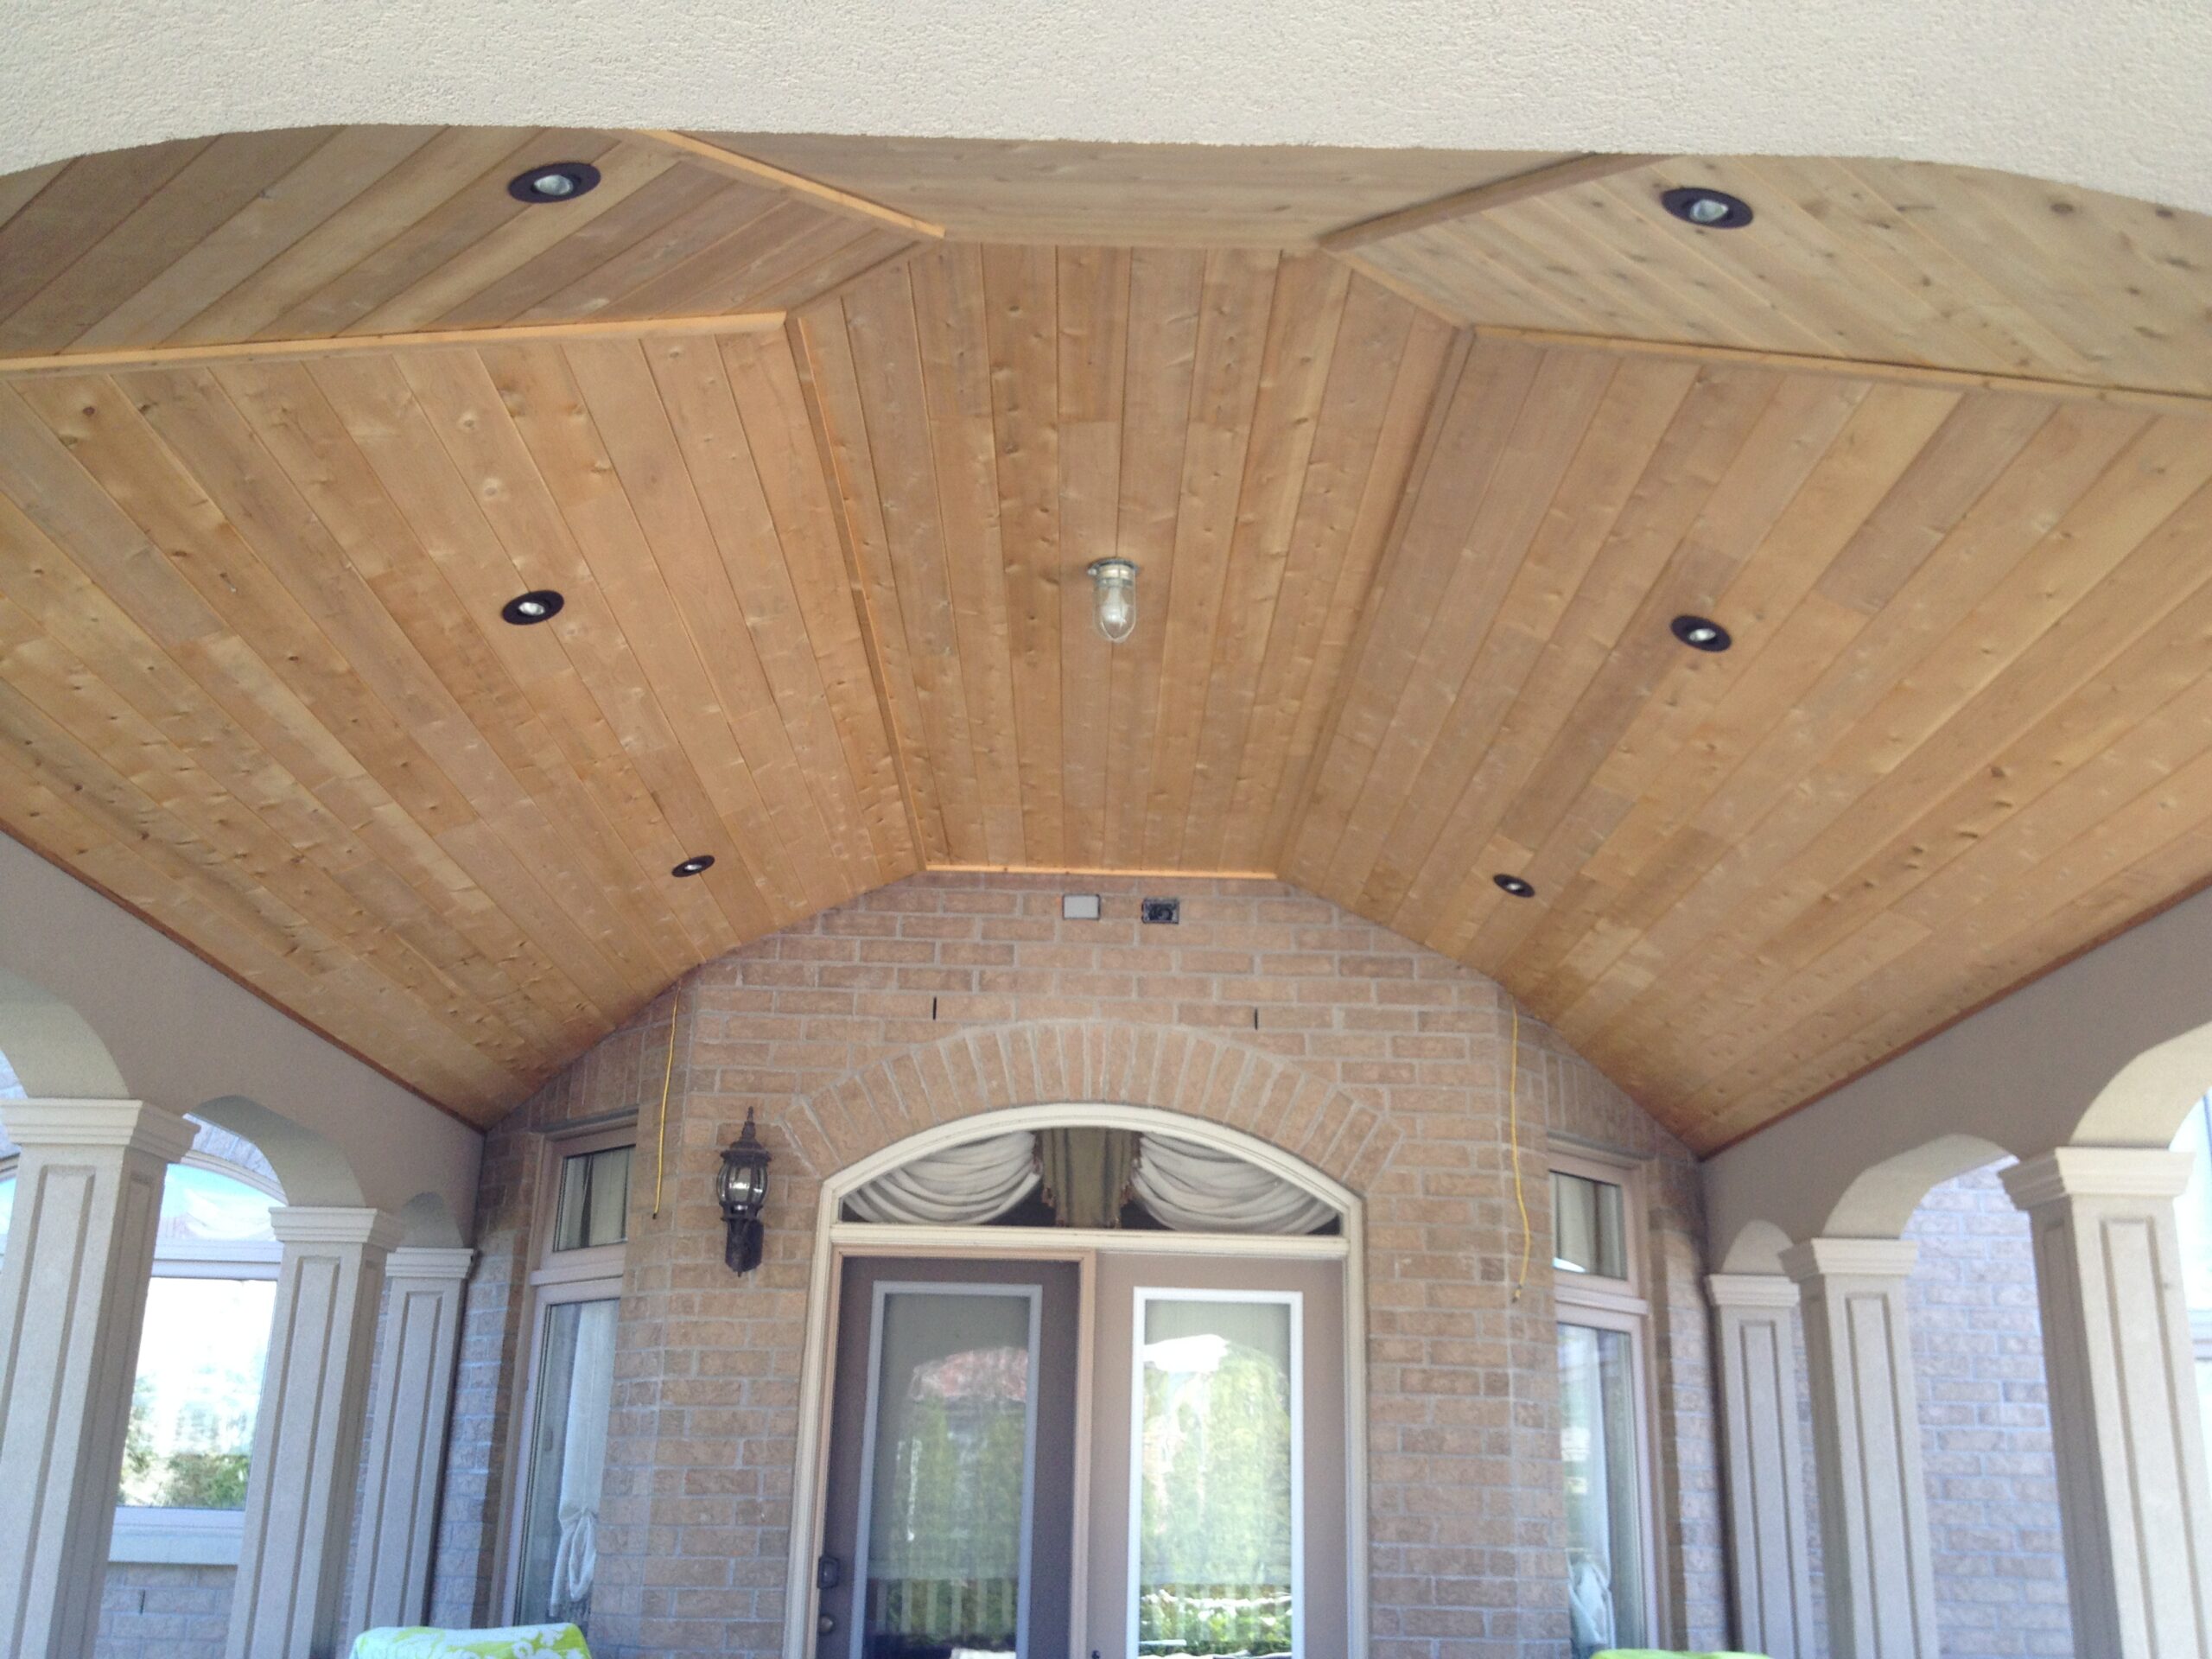
Curved or vaulted ceiling
An arched cedar ceiling with lights set into the boards.
A pitched roof matched to the house sheds water well and looks the most built-in. Curved roofs suit polycarbonate sheets, and insulated roofs cut heat and noise.
| Roofing | Best for | Good to know |
|---|---|---|
| Asphalt shingles | Matching the house | Looks like part of the house |
| Polycarbonate panels | Keeping light in | Lets daylight through to the windows behind |
| Metal roofing | Low slopes and a modern look | Low maintenance |
| Insulated panels | Use through more of the year | Less heat and rain noise |
Every roof needs proper guttering and downspouts so rainwater runs away from the house and the deck.
How it ties into the house
The house connection needs the most care. The ledger is bolted to the house framing and flashed so water can’t get behind the siding or brick. The new roof is tied in under the existing eaves or into the existing roof, and the posts sit on footings deep enough to stay put through frost.
In Toronto, a veranda or roof extension attached to the house needs a building permit at any size. Zoning rules on setbacks, height and lot coverage apply too. Other towns have their own by-laws, so check with your town or ask us.
We prepare the plans and permit drawings, including the house connection details.
Why add a covered veranda
More living space
A covered deck gets used in rain and on hot afternoons.
Furniture protection
Cushions, tables and the BBQ stay drier.
Cooler rooms
Shading the windows behind it keeps summer heat out.
Thinking about covering your deck or patio?
We’ll look at your house and your roofline and suggest a veranda design and roof that suit it.
How we build it
Consultation
We look at the wall, the roofline and the space.
Design and drawings
We draw the veranda and the house connection, and prepare permit drawings.
Shop build
Posts, beams and roof parts are made in our Aurora shop.
Installation
Our crew sets footings, raises the frame and finishes the roof.
“Excellent communication about the job, options, pricing, no surprises.”
Google review
“Val completed multiple projects for me over the past few years including an outdoor room, pool cabana and outdoor kitchen. He is reliable and always gets the job done right.”
Google review, multiple projects
Verandas we’ve built
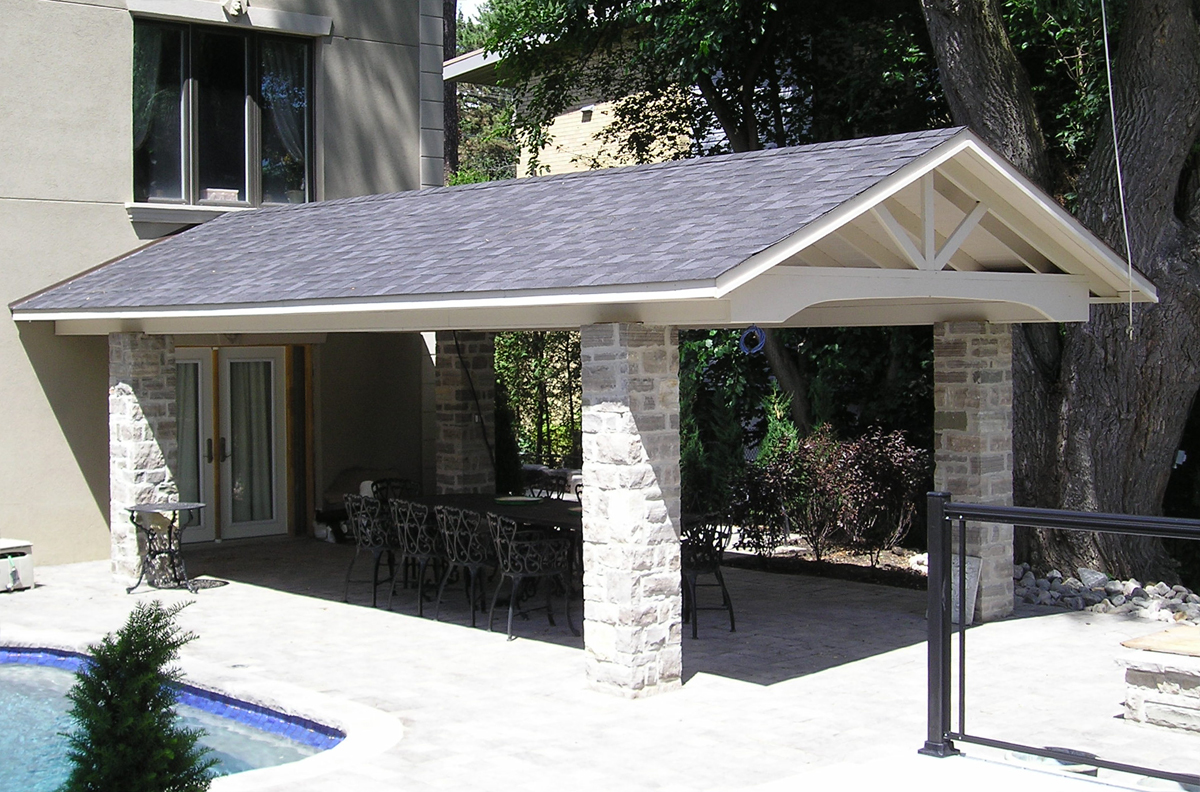
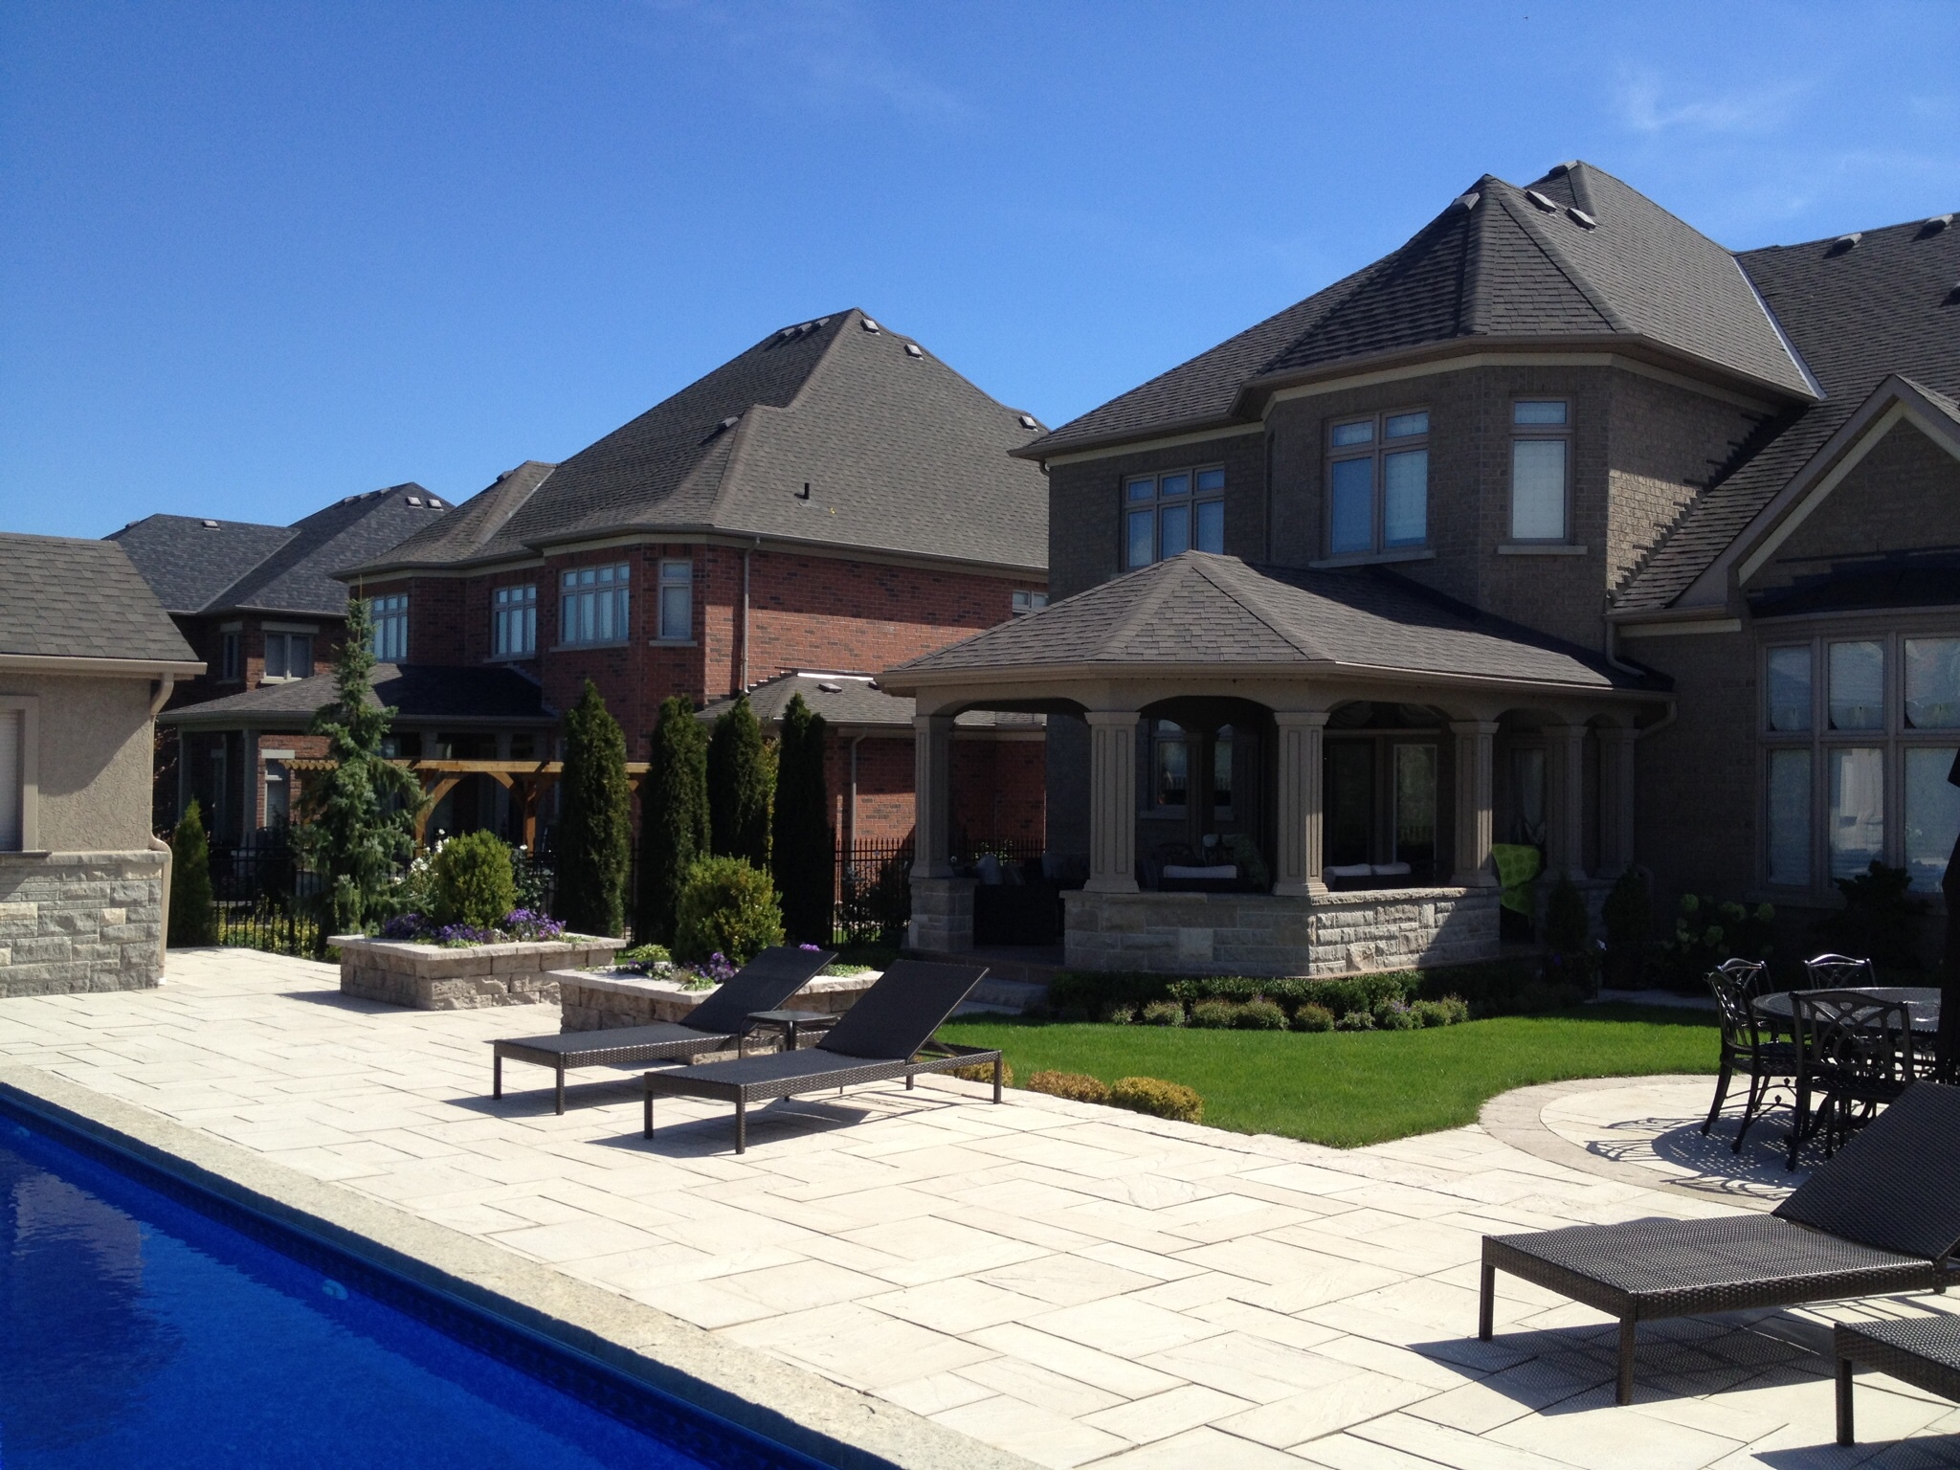
If you want shade without a solid roof, custom pergolas are an open-beam alternative, and our guide to gazebo vs pergola vs pavilion compares the options. See more in our portfolio.
We design and build verandas, awnings and roof extensions from our shop in Aurora for homes across Toronto, York Region and the GTA.
- Aurora
- Newmarket
- Richmond Hill
- Markham
- Vaughan
- Toronto
- Mississauga
- Oakville
Frequently asked questions
What is a veranda roof extension?
It is a roofed, open-sided space attached to the side or back of a house, or standing just beside it, that covers a porch, patio or deck. It gives you shade and rain cover.
Do I need a permit for a veranda in Toronto?
In Toronto, a veranda or roof extension attached to the house needs a building permit at any size. A freestanding cover needs one if it is larger than 10 m² (107 sq ft). Other towns have their own by-laws, so check with your town or ask us.
How do you stop leaks where the veranda meets the house?
The ledger board is bolted to the house framing and flashed so water runs over it rather than behind the wall. Where the new roof meets the existing one, the shingles or roofing are tied in and flashed the same way a house addition would be.
Will a veranda roof make my house darker inside?
It can, especially over large windows. A higher roof, a lighter ceiling finish, or polycarbonate panels over part of the roof let more daylight through to the rooms behind it.
Can you add lights, fans or heaters under a veranda roof?
Yes. Lights, ceiling fans and heaters can be wired into the ceiling by a licensed electrician. It is easiest to plan the wiring before the ceiling boards go up.
What is the difference between a veranda and an awning?
An awning is usually a light cover fixed to the wall, often fabric or metal, with no posts. A veranda is a full roof on posts and beams that covers a larger area and can match the house roof.
Related services and guides
Ready to cover your porch, deck or patio?
Book a free design consultation. We’ll look at the house and the space and design a veranda that suits both.
Permit information on this page is general guidance based on City of Toronto rules as of October 2026. Always confirm the requirements with your own municipality before you build.